Ramky Codename Club Class
Thanisandra, Bangalore
“Lake-facing 3 BHK and 3.5 BHK apartments in Thanisandra, North Bangalore”
Starting Price
2.15 Cr++
Sizes
1,832 - 2,291 sft
Land Parcel
~3 acres
Total Units
220
RERA No.
To be published
Overview
About Ramky Codename Club Class
Project Snapshot
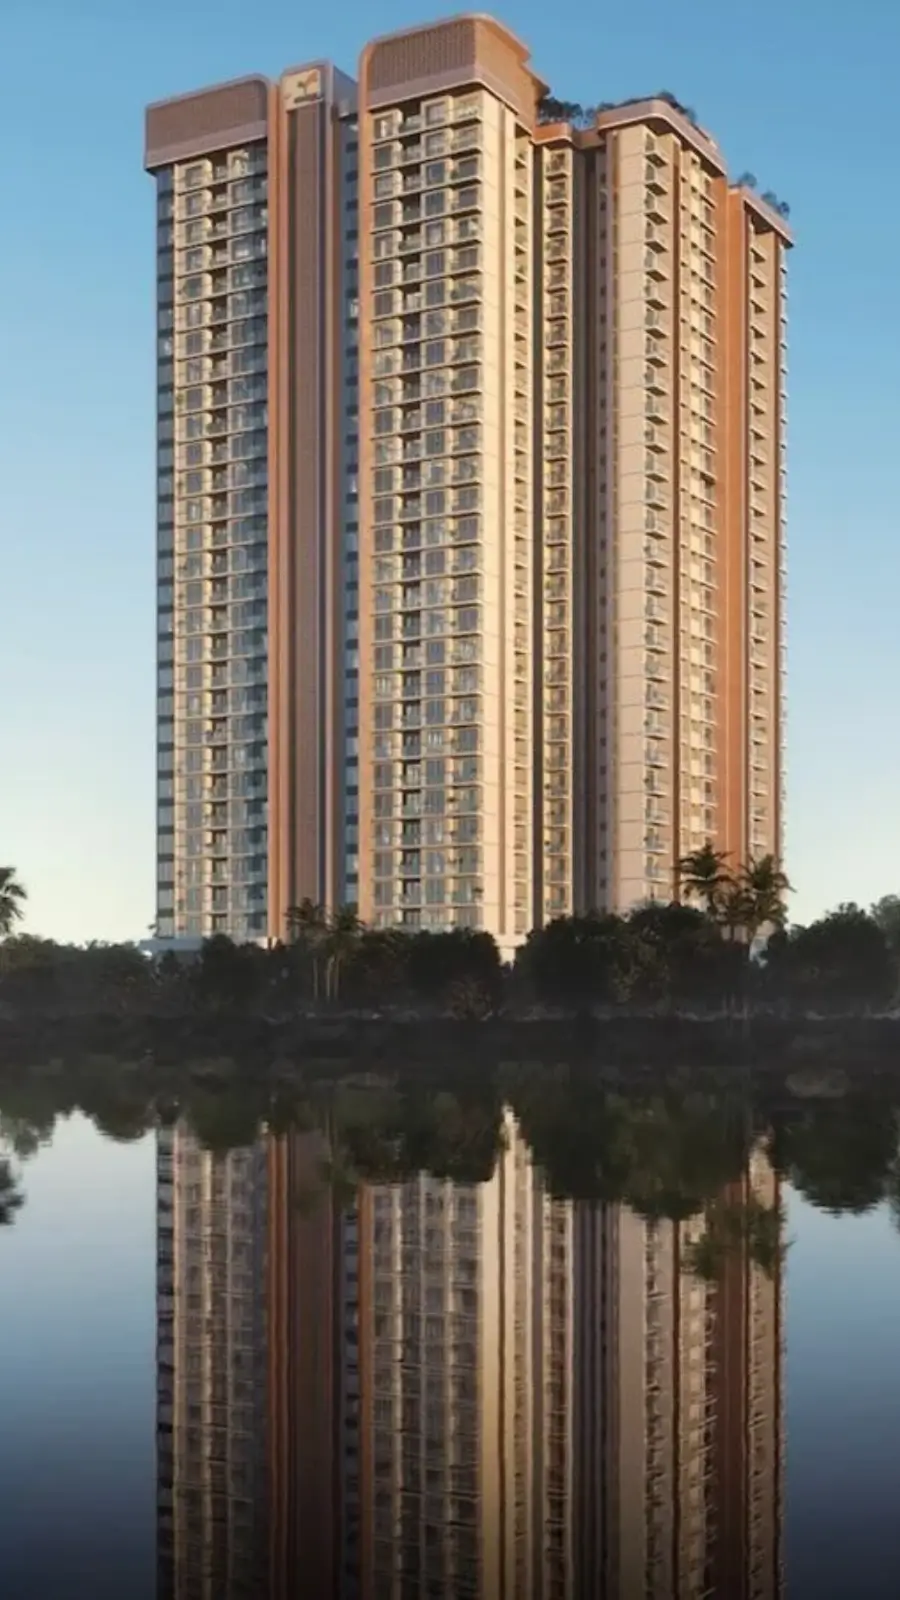
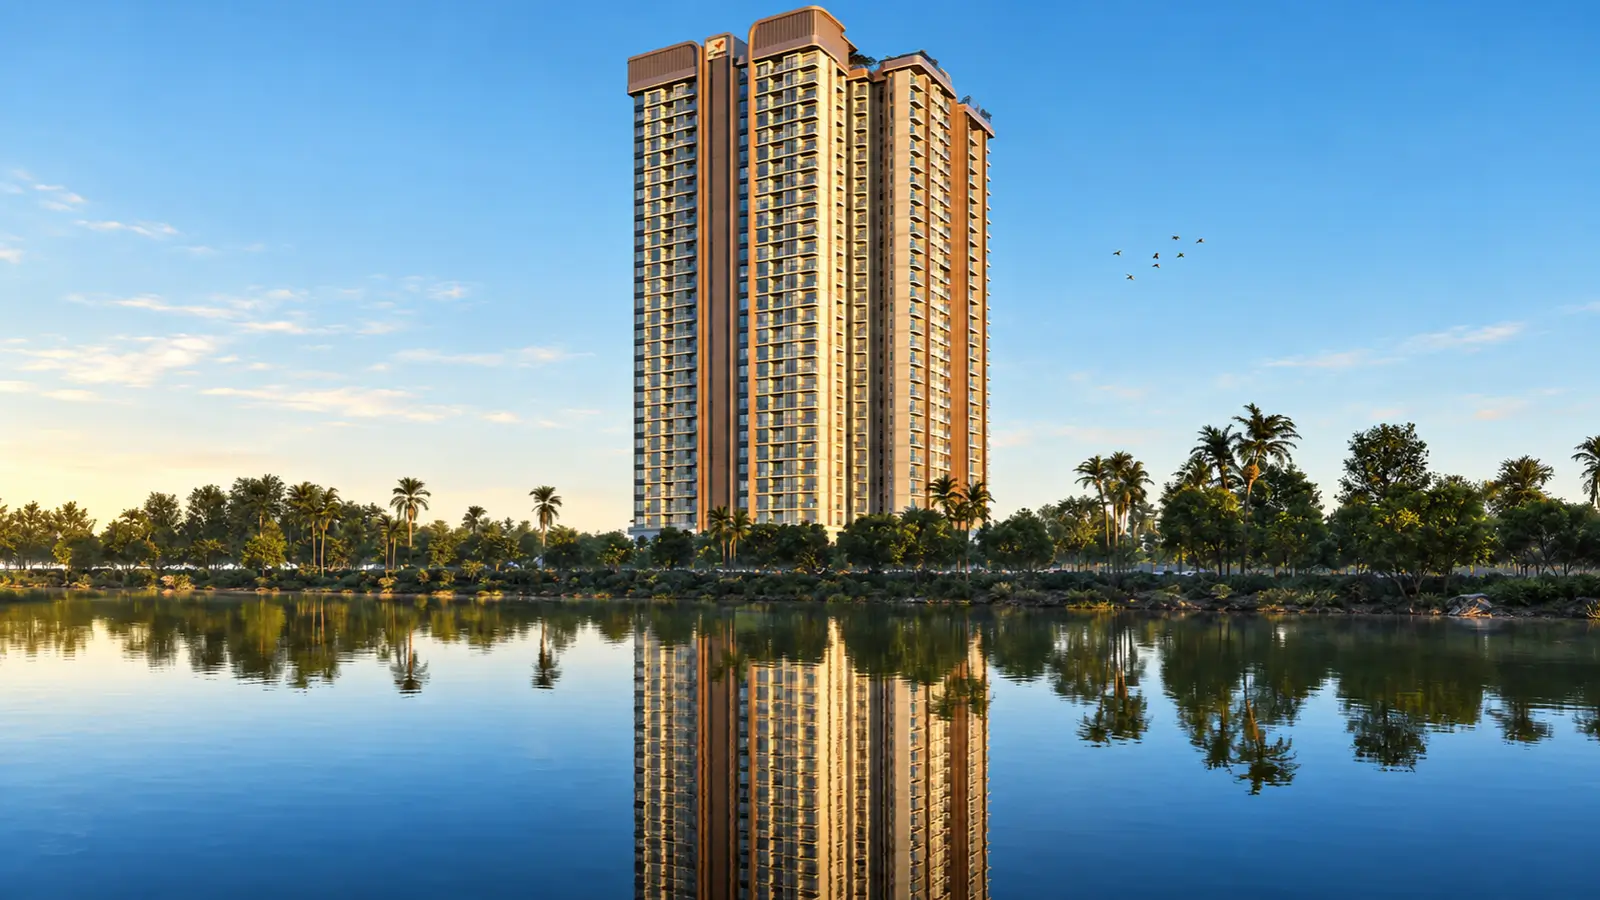
Ramky Codename Club Class is a lake front address of 220 residences spread across an area of approximately 3 acres in Thirumenahalli, off Thanisandra Main Road. The two 28-story buildings face west over the ~30 acre Thirumenahalli Lake, so the primary living spaces look out onto water, not the adjacent tower. Density is intentionally low: each floor of each tower contains four houses, all of them on corners with no shared walls. We feel that this is the best reason to look at this Ramky pre-launch project in Thanisandra before the official debut.
Here are the essential Codename Club Class project details at a glance.
Parameter | Detail |
|---|---|
Developer | Ramky Group (Ramky Estates & Farms Ltd) |
Address | Off Thanisandra Main Road (Agrahara Layout Main Rd), Thirumenahalli, Bengaluru 560064 |
Setting | Beside the ~30-acre Thirumenahalli Lake; westward, lake-facing orientation |
Land area | ~3 acres, with ~80% open space |
Towers | 2 towers of 28 storeys each |
Homes | 220; four per floor in each tower, all corner homes |
Configurations | 3 BHK + 3 toilets; 3 BHK + 3 toilets + study (3.5 BHK) |
Sizes | 1,832–2,312 sft SBA (RERA carpet 1,065–1,366 sft) |
Price | Rs 2.15 Cr++ to ~Rs 3.50 Cr++ |
Clubhouses | Sports Club and Social Club, with 30+ experiences |
Status | EOI open; Karnataka RERA registration awaited |
Possession target | 2029 |
Getting about is easy. Kogilu Cross gives access to NH-44, Hennur–Bagalur Road is about 4 km to the east and Yelahanka (formerly Kogilu Cross) on the Blue Line airport metro is ~4.6 km from the gate. Off peak it’s around 30 mins to the airport.
Entry residences start from Rs 2.15 Cr ++, while the premium lake-facing 3.5 BHK stacks are priced at over Rs 3.50 Cr ++. For Codename Club Class Thanisandra, EOI is open and awaiting Karnataka RERA registration. At this stage, those shortlisting new launch luxury flats in Thanisandra might get an early place in the allocation queue.
✦ Inside the Community
Residents enter the estate along the eastern boundary with the Sports Club facing the entry plaza, security room, waiting pavilion and drop-off point. Both towers are in the middle to southern section of the lot. That leaves the north and west, closest to the lake, open for a continuous run of lawns, courts and play areas. A pool court connects Tower 1 to the Social Club with an infinity weir in the middle.
The Codename Club Class residential project is mostly open, with four-fifths of the land so the ground level reads as a garden not a podium. Sport takes up one edge, with a multiplay court, half basketball court and cricket practice ground. There are quieter areas with a meditation zone, health pavilion, tree deck and aroma garden, and an amphitheater with a stage and a lake view deck where neighbors can congregate.
✦ Why Codename Club Class Deserves a Closer Look
You may see views from several towers. There are far fewer new launch lake view residences in North Bangalore immediately on a ~30-acre lake with just eight houses on each floor spread across two towers. All plans featured are corner plans, all homes have three toilets and layouts are in keeping with Vastu principles. Outdoor decks of 25–45 ft stretch each living room toward the water.
Value fills up the picture. Codename Club Class luxury apartments prices are very close to the Thanisandra average, and significantly below the Hebbal luxury segment, with effective rates of roughly Rs 11,700-15,100 per sft. You get a rare product for the price of a regular one, and the Ramky Group’s strong track record in real estate backs delivery.
Highlights
Key Highlights
On the water
Frontage on the ~30-acre Thirumenahalli Lake.
Facing west
Towers oriented for open lake and evening views.
All corners
Four homes per floor in each tower, each at a corner.
Private by design
No shared walls between neighbouring homes.
Eight per floor
220 homes on ~3 acres across two towers.
Open ground
Roughly 80% of the site left as open space.
Two clubs
Sports Club and Social Club with 30+ experiences.
Generous sizes
1,832–2,312 sft across 3 BHK and 3.5 BHK plans.
Three toilets
In every home, with a separate utility and Vastu layouts.
Specification at a Glance | Detail |
|---|---|
Structure | Twin towers, 28 storeys each |
Homes per floor | 4 per tower (8 across both towers) |
Unit plans | 8 types, 4 per tower |
Toilets | 3 in every home |
Study | In the three 3.5 BHK plans |
Walk-in wardrobes | In six of the eight plans |
Pricing
Configurations
Codename Club Class 3 BHK range has five layouts in the range of 1,832 to 2,128 sft and all of them have three toilets. The Codename Club Class 3 BHK entry-level price is Rs 2.15 Cr++. For buyers who need a work space or a guest room, the Club Class 3 BHK with study, marketed as a 3.5 BHK, in three layouts of 2,289–2,312 sft should be looked at. For these, Codename Club Class 3.5 BHK price starts at ~Rs 2.76 Cr and goes up to ~Rs 3.50 Cr++ on premium levels with outstanding lake views.
Base costs are exclusive of floor rise, preferred location charges, car parking, club membership, infrastructure charges, advance maintenance, 5% GST and stamp duty. With every inquiry, we provide you the Codename Club Class price list and Codename Club Class cost sheet so that you may compare units on a full-cost basis. If you have new launch 3 BHK in Thanisandra Main Road with an open lake view in your list, then now is the time to register.
Amenities
Amenities
Life here revolves around two clubhouses, one for health and sport, the other for leisure and get-togethers. In between them is a central amenity zone of 88,000 sft with over 30 activities that are enough to swim before work, play after school or enjoy a slow evening on the deck without stepping out of the neighborhood.
Indoor: At the entry, the Sports Club handles fitness and games. By the pool court, the Codename Club Class clubhouse for social life hosts get-togethers, parties and quiet afternoons.
Outdoor: Outside, residents have a swimming pool with infinity weir, a kids' pool, garden gym, sports courts, a cricket practice pitch, lawns, an amphitheatre, a lake view deck, a kids' play area and a pet park.


Master Plan
Master Plan & Floor Plan
✦ Master Plan
The lake is the focus of the Codename Club Class master plan. Arrival, security and the Sports Club sit on the eastern border, furthest from the water. The two towers are located at the center and the south of the ~3 acre plot, leaving the western and northern edges, nearest to the Thirumenahalli Lake, for greenery, sport and play.
Tower 1 links to the Social Club via a pool court with an infinity weir at the center of the property. Tower 1 is located in the west and comprises units T1-01 to T1-04 out of which two are 3.5 BHK study plans. To the south Tower 2 has T2-01 to T2-04 with one 3.5 BHK study layout. With around 80% of the land still open, the high-rise structures are still located amid a mostly green landscape.
Feature | Detail |
|---|---|
Entry & arrival | Eastern frontage with entry plaza, security room, drop-off and Sports Club |
Tower logic | Two 28-storey towers toward the centre and south; four corner homes per floor each |
Open-space belt | Western and northern fringes kept for landscape, sport and play |
Social core | Central pool court with infinity weir between Tower 1 and the Social Club |
✦ Floor Plan
The Codename Club Class floor plan collection has eight layouts, four for each tower. Out of them, five are Codename Club Class 3 BHK flats with 3 toilets and three are 3.5 BHK residences with a 12 ft ×8 ft study. Living rooms are 11 ft wide and 13 ft 3 in to 18 ft deep, and master bedrooms are 12 ft × 13 ft to 14 ft × 12 ft.
Compare Codename Club Class apartment sizes by salable and RERA carpet area in the table below. Across the Codename Club Class 3.5 BHK layouts, the combined living and dining space is around 30 ft, and each plan has a master balcony and a separate utility.
Unit | Configuration | SBA (sft) | RERA Carpet (sft) |
|---|---|---|---|
T1-04 | 3 BHK + 3T | 1,832 | 1,065 |
T2-02 | 3 BHK + 3T | 1,970 | 1,127 |
T2-01 | 3 BHK + 3T | 2,030 | 1,168 |
T1-01 | 3 BHK + 3T | 2,041 | 1,167 |
T2-04 | 3 BHK + 3T | 2,128 | 1,244 |
T1-03 | 3 BHK + 3T + Study | 2,289 | 1,358 |
T2-03 | 3 BHK + 3T + Study | 2,291 | 1,344 |
T1-02 | 3 BHK + 3T + Study | 2,312 | 1,366 |
Master Plans
Ramky Codename Club Class master plan
Floor Plans
T1-04
T2-02
T2-01
T1-01
T2-04
T1-03
T2-03
T1-02
Gallery
Gallery
Our slideshow follows the project from the edge of the lake upwards: the vast expanse of the Thirumenahalli Lake, the twin towers above a mostly open site, the central pool court and the two clubhouses.
Inside it’s all about the amenities purchasers ask most about – dual aspect corner living spaces, the lengthy outside decks and master suites with their own balconies.
View | What It Shows |
|---|---|
Lake frontage | The ~30-acre Thirumenahalli Lake to the west of the site |
Twin towers | Two 28-storey towers with four corner homes per floor |
Pool court | Swimming pool, infinity weir, pool deck and alfresco dining |
Clubhouses | The Sports Club at the entry and the Social Club by the pool |
Location
Location & Connectivity
Codename Club Class Thanisandra Main Road is located on the corridor connecting Thanisandra and Hegde Nagar to Kogilu Cross, Yelahanka and the airport. It is well-placed for a north-side lifestyle. It is located off the Agrahara Layout Main Road and the Codename Club Class Thirumenahalli site is adjacent to the ~30 acre lake on the west. Few apartments in Thanisandra Main Road can claim a view that is protected in this way.
Bhartiya City is roughly 2.6 km away and Manyata Tech Park is approximately 6.8 km away from the property making these flats in Manyata Tech Park perfect for individuals working in the northern business sectors. They also made a solid argument for those seeking pre-launch 3 BHK homes near Manyata Tech Park. For families considering apartments near Hegde Nagar, Rashtrotthana Vidya Kendra is located roughly at 2.3 km.
Infrastructure around Codename Club Class North Bangalore is still under development. The Blue Line airport metro is expected to be ready by June 2027 and the Pink Line section to Nagawara by December 2026, with Nagawara planned as a Pink and Blue junction. For a Ramky project coming up in Thanisandra Road, those dates matter as much as present drive times in deciding the long term commute.
✦ Commute
Hennur–Bagalur Road (Alternative Airport Road) - ~4.0 km
Yelahanka Metro Station (erstwhile Kogilu Cross), Blue Line - ~4.6 km
Bagalur Cross Metro Station, Blue Line - ~5.0 km
Yelahanka Junction railway station - ~5.1 km
Nagawara Metro Station (Pink and Blue interchange) - ~7.7 km
Hebbal Flyover / ORR Junction - ~9.6 km
MG Road / CBD - ~17 km
Kempegowda International Airport - ~22 km
✦ Work Centres
Bhartiya City - ~2.6 km
Manyata Tech Park - ~6.8 km
Karle Town Centre - ~7.6 km
Kirloskar Business Park - ~8.9 km
KIADB Aerospace Park & ITIR - ~16 km
✦ Schools
Rashtrotthana Vidya Kendra - ~2.3 km
Vidyashilp Academy - ~4.3 km
Canadian International School - ~5.7 km
Bangalore International School - ~5.9 km
Delhi Public School – Bangalore North - ~6.1 km
Mallya Aditi International School - ~7.8 km
Trio World Academy - ~8.0 km
✦ Colleges
REVA University - ~3.4 km
Kristu Jayanti College - ~5.3 km
Nitte Meenakshi Institute of Technology - ~8.1 km
Presidency College - ~8.2 km
✦ Hospitals
Regal Hospital - ~1.9 km
Cytecare Cancer Hospitals - ~7.3 km
Aster CMI Hospital - ~8.1 km
Manipal Hospital Hebbal - ~8.9 km
Bangalore Baptist Hospital - ~9.9 km
✦ Entertainment
Mall of Bengaluru - ~2.6 km
The Leela Bhartiya City - ~2.6 km
RMZ Galleria Mall - ~5.2 km
Elements Mall - ~5.6 km
Phoenix Mall of Asia - ~5.9 km
✦ Nature & Leisure
Thirumenahalli Lake - adjacent
Jakkur Lake - ~3.9 km
Nagavara Lake / Lumbini Gardens - ~7.8 km
Hebbal Lake - ~9.7 km
Specifications
Specifications
Each home is designed for privacy, natural light and simplicity of everyday living. The cards below detail the planning characteristics common to all eight plans and the Codename Club Class brochure contains the full finish specifications home by home.
Two towers, 28 storeys
Four corner homes on each floor of each tower.
Standalone homes
No wall is shared with a neighbouring home.
Vastu-led layouts
Followed throughout the plan set.
Three toilets
Including an attached washroom for the master bedroom.
Home study
A 12 ft × 8 ft room in every 3.5 BHK plan.
Master balcony
Private balcony off the master bedroom in each plan.
Outdoor decks
Sit-out balconies with continuous Juliet-balcony runs.
Separate utility
A dedicated utility space in every home.
About
The Codename Club Class project starts with a simple premise: a tall building may seem private, if the number of homes on each floor is maintained low. The proposal is to put 220 homes in two 28-storey towers on around 3 acres; with only four homes on each floor of each tower. All houses are corner houses and no house shares a wall with a neighbor. More than one side of cross-ventilation and daylight is included in the basic layout by that organization. The towers face the water, with the ~30-acre Thirumenahalli Lake to the west.
Ramky Club Class Thanisandra offers two types of homes. There are five configurations of 3 BHK with three toilets, ranging from 1,832 to 2,128 sft salable area and three layouts of 3.5 BHK with study ranging from 2,289 to 2,312 sft. Living rooms are 11 feet wide and from 14 to 18 feet deep, dining rooms up to 12 feet 6 inches, and master suites from 12 feet x 13 feet to 14 feet x 12 feet. All living areas open onto a deck ranging from 25 to 45 feet in length. Six of the eight layouts feature walk-in closets.
Roughly 80% of the plot is open outside the homes. The Sports Club is at the entryway and the Social Club looks out onto the pool court. With 30+ experiences distributed across 88,000 sft, there’s something for every age group; a kids’ pool, play area & pet park for families, courts, garden gym & cricket practice pitch for active people, and meditation zone, tree deck & lake view deck for calmer moments. That’s a lot of shared space for a community of this size.
The new launch for Codename Club Class is currently at the expression of interest stage. EOIs are being taken, formal launch & Karnataka RERA registration is pending and possession is anticipated for 2029. Buyers who register now will be in order of priority for allocation, which matters because there are only eight houses on each level across the two towers and the lake-facing upper floors will likely be in demand. It also offers time to study ideas, compare stacks, and calmly organize finance before the allocation opens.
Location

Thanisandra has transformed over the last decade from a mid-market neighborhood to one of the most coveted premium corridors in North Bengaluru, and the Thirumenahalli pocket is a good illustration of that transformation. The location is situated on Agrahara Layout Main Road off Thanisandra Main Road on the way connecting Thanisandra and Hegde Nagar with Kogilu Cross, Yelahanka and the airport. To the west there is the lake, a green buffer that cannot be built upon and which protects the view for the long term. It is not easy to find such certainty in luxury apartments in Thanisandra.
Your everyday basics are just a step away as well with the distance to Regal Hospital being about 1.9 km, Rashtrotthana Vidya Kendra is about 2.3 km, and Mall of Bengaluru and The Leela Bhartiya City is about 2.6 km. REVA University is located 3.4 km north. For schooling, Vidyashilp Academy, Canadian International School, Bangalore International School, and Delhi Public School, Bangalore North are all within about 6 km. For purchasers eyeing new launch flats near Hegde Nagar, having healthcare, schools and retail all within easy driving distance is an everyday boon.
Most commutes are north or east bound. Bhartiya City is 2.6 km distant and Manyata Tech Park is 6.8 km away. Karle Town Center and Kirloskar Business Park are a little further away. The KIADB Aerospace Park and ITIR are located at a distance of 16 km from the airport. NH-44 or Hennur–Bagalur Road may be used to reach Kempegowda International Airport in around 30 minutes during off-peak hours. A location is given to those working in these employment sectors that is not dependent on one particular job center but rather a mix of numerous centers.
Some trade-offs demand a forthright answer. Thanisandra Main Road has considerable traffic during peak hours and will remain so until the metro lines become operational. The Pink Line to Nagawara is scheduled for December 2026 and the Blue Line airport segment for somewhere around June 2027, although both dates are subject to change. The ~6.8 km trip for professionals looking in luxury flats near Manyata Tech Park nevertheless holds its own against several ORR-side addresses. The lake, schools and shopping also provide the region a settled residential sense for buyers looking at apartments near Thirumenahalli. Together, the location benefits those that look to the next few years rather than the next few months.
Bangalore

The Codename Club Class Bangalore is located in a metropolis that has grown strongly toward the north. Fortune 500 campuses, unicorns, international schools and big commercial areas have all shifted to North Bengaluru. The airport, the Outer Ring Road and Manyata are all at the doorsteps of Thanisandra. Another regional link, some 35 minutes from the site, will be provided by the Satellite Town Ring Road. With jobs and infrastructure shifting to the north, residences are following suit. Luxury apartments in Thanisandra have been some of the greatest gainers.
The figures are the change. Flats in Thanisandra presently cost around Rs 11,500 per sft, Rs 11,750 per sft on the Thanisandra Main Road and current rates are between Rs 10,700 and Rs 15,300 per sft. Nearby, premium branded launches are priced between Rs 13,000 and Rs 16,000 per sft and luxury homes in Hebbal between Rs 18,000 and Rs 24,000 per sft. That disparity indicates that there is still room for re-pricing luxury 3 BHK units in North Bangalore as the corridor develops with new supply also coming in.
For those watching new apartments in North Bangalore, there is a constant stream of debuts. Upcoming apartments in North Bangalore are increasingly competing on density, open space and outlook not price. There are relatively few luxury buildings in Thanisandra 2026 with a direct lake beachfront and a corner-only configuration. This project is a standout in that aspect. There is no new supply that can duplicate true lakefront acreage in an established corridor and buyers who want a permanent view have few other options in the same price range.
For buyers looking at luxury pre-launch apartments across Bangalore, the north presents a rare confluence of quick airport access, a deep jobs base, metro lines coming up in a few years and prices still below the older luxury districts, giving headroom to buyers who get in early. Land values in the corridor have spiked over the past decade, and the infrastructure pipeline suggests continued growth; therefore, growth has been steadier. Among the new launch apartments in North Bangalore, those with water frontage, low density or larger layouts would be the best equipped to retain their value over time.
RERA

Karnataka Real Estate Regulatory Authority is yet to register Codename Club Class RERA data. Until the certificate is issued, the project stays at the expression-of-interest stage, and no agreement for sale can be finalized. Once the registration number is released we propose to check the same on the Karnataka RERA portal and validate whether the promoter, sanctioned plans and possession date mentioned therein are in accordance with the terms of your agreement.
The pre-launch process for Codename Club Class is done in a certain order. First, an EOI form will capture your name, address, manner of payment, the amount of EOI, date and your desired unit. Then at the formal Codename Club Class launch post-RERA registration, EOIs get converted into bookings in priority order, and the agreement for sale follows. Any Codename Club Class booking via this approach is completely RERA protected as registration comes before any binding contract.
We anticipate payments to be construction related with milestone percentages agreed at launch. We explain the Codename Club Class payment plan to each purchaser before anything is signed. GST on residential homes under construction shall be 5% without input tax credit. Stamp duty and registration shall be levied at the rates prevailing in Karnataka at the time of registration. Once RERA registration is in place, loan panels with major public and private banks are likely to be finalized.
Codename Club Class will be ready for possession by 2029, 36 months from the date of RERA approval. As for the building state of the Codename Club Class, work is in the early stages, around 1% complete as of June 2026. Buyers will also have to check the plan sanction, commencement certificate, environmental clearance and lake buffer-zone compliance with the lakefront location. Codename Club Class EOI is a declaration of intent and not a purchase. This means buying Ramky pre-launch project allows an opportunity to get preferred units early, with RERA protection in effect even before the agreement is signed.
We keep every buyer updated as each approval is given and we share copies of the required paperwork as soon as we get hold of them. This means that decisions on what unit to choose, how to finance it and when to commit can be based on confirmed information. Two easy practices that safeguard buyers at this time are to keep every EOI receipt and to study the draft agreement carefully when it arrives. Our team is happy to explain any clause that is confusing.
Builder

Alla Ayodhya Rami Reddy formed Ramky Group in 1994. He was a first-generation entrepreneur who built the business from scratch and became a pioneer in various specialized fields. Today the business is active in infrastructure development, environmental management services, residential and commercial real estate, life sciences and medical research. It has more than 40,000 employees and an annual revenue of over Rs 10,000 Cr. It has worked in more than 500 project locations across 23 states and union territories of India.
The group has operations beyond India in the USA, Singapore, Saudi Arabia, UAE, Vietnam, China, Gabon, West Africa and Peru. To a home buyer such width means more than a number. That implies the company behind the towers already has large-scale engineering, procurement and project-control operations, the same disciplines a high-rise residential build depends on. Few residential developers in Bengaluru have that level of execution in one project, and it provides purchasers more confidence in delivery timelines.
The group’s real estate business, Ramky Estates & Farms Ltd has close to three decades in the industry with about 1 Cr sft delivered and close to 1.5 Cr sft under development. In Bangalore, Ramky has completed Ramky One North in Yelahanka, Ramky Serene Woods on Hennur Road, Ramky One Karnival in Electronic City, Ramky Utsav in Sanjaynagar, Ramky Samrudhi in Vijaynagar and the 80-acre Ramky Vishwashanthinagar planned layout in Nelamangala. For those familiar with Ramky flats in the north belt of Thanisandra and the adjoining areas of Yelahanka and Hennur, the group's long-term focus on the north will be obvious.
Ongoing projects are Ramky Lumina off Hosa Road, Ramky Fortuna near ITPB in Whitefield and Codename Platina off Hennur Road. Each Ramky new launch in North Bangalore has contributed to a portfolio of Ramky flats in North Bangalore that includes mid-segment and premium houses. Of them, Ramky Club Class Bangalore is the most exclusive to date and each Ramky new launch Bangalore customers have followed has headed toward this move into ultra-premium, low-density living. From the property, it’s a short drive to the group’s Bengaluru office in Ramky House, Hennur Ring Road, Kalyan Nagar. That proximity makes it easy for purchasers to monitor progress, ask questions and meet the people responsible for delivery.
Apartments
Codename Club Class apartments are for those who seek space and privacy, yet still want the convenience of a gated high-rise neighborhood. Each tower has four corner homes per level, which means light from more than one direction and no shared wall. 3 BHK luxury apartments in North Bangalore with this layout is rare at this price point as it transforms the feel of a home from the first walk-through, with lighter spaces and more separation.
All the layouts are as per Vastu and all houses include three toilets including an attached master washroom and a separate one for visitors. The Codename Club Class 3 BHK apartments range from 1,832 to 2,128 sft. The Club Class 3.5 BHK layouts feature a 12 ft x 8 ft study which may be converted into a home office, reading room or a guest room. These homes have an extra toilet, utility and deck, which allow them greater flexibility over the next few years compared to regular 3 BHK apartments in Thanisandra.
Ownership here also permits a change in the home‘s usage. A family can move in at handover, convert the study to whatever it requires later or retain the home as a long-term asset. Codename Club Class apartments offer a sensible rental fallback thanks to proximity to Manyata Tech Park, Bhartiya City and the airport-side job cluster, supported by demand from long-stay corporate tenants. Large forms and fewer residences per level also tend to protect resale desirability.
The forthcoming Codename Club Class residences also have substantial common ground and approximately 80% open space, two clubhouses and over 30 experiences. This makes the Ramky Club Class apartments a part of the environment with a pool court and sports belt that stand-alone buildings seldom offer. The Club Class Thanisandra community has only 220 houses sharing these facilities, so pools, courts and lawns remain uncrowded even at busy times. For families moving up from a smaller flat, the biggest attraction is a private room inside and lots of communal space outside. A modest feature of the idea is the low ratio of residents to amenities, particularly apparent on weekends and holidays when larger towns feel congested.
Why Invest ?
The Codename Club Class investment case starts with the admission price. The advertised pricing points translate to around Rs 11,700-13,150 per sft and the upper end is close to Rs 15,100 per sft. The project is close to the Thanisandra average, below branded premium debuts in the same corridor and roughly 35%–50% below Hebbal's luxury band of Rs 18,000–24,000 a sft. Any price comparisons with Codename Club Class on a per sq ft basis should take into account what that money buys you here; lake frontages, corner only residences and ~80% of open ground.
Codename Club Class has a history that shows investment possibilities. On Thanisandra Main Road, average prices have risen from roughly Rs 4,590 per sft in 2016 to about Rs 11,500-11,750 per sft now. The values of Thanisandra have increased by around 90%-94%, or around 13.7%-14.2% per year, in the last five years and by 10%-11.4% in the last year. In a stable market, 8%-12% growth per year is a plausible prediction, with further lift possible as the Pink Line and the Blue Line airport stretch open. At such a pace, the appreciation potential of the Codename Club Class is enormous. A Rs 2.66 Cr property appreciating 8% - 12% a year for around three years till possession would be worth about Rs 3.35 - 3.74 Cr.
Rental yield for Codename Club Class is likely to be 3.5%-4% of property cost a year for a semi-equipped home, and 4%-4.5% for a furnished one. That would be around Rs 62,708-71,667 a month semi-furnished for the Rs 2.15 Cr. Investors looking in 3 BHK apartments in Thanisandra for yield will find tenant demand bolstered by Manyata, Bhartiya City and the airport-side job belt.
For those who bought Codename Club Class for investment from overseas, the Codename Club Class NRI investment case is a simple one. A rare lakefront home in a built up corridor supported by a group with three decades in real estate. You don't get many pre-launch apartments in Thanisandra with this product at this starting price. Projections are indicative only and not guaranteed. Floor rise, location charges, GST and stamp duty will all affect the ultimate cost, therefore we recommend comparing returns against total expenditure and not just base price. We may provide a unit-wise pricing breakdown on request.
Year | Average Rate on Thanisandra Main Road (Rs/sft) | Year-on-Year Change |
|---|---|---|
2016 | 4,590 | – |
2017 | 4,675 | +1.9% |
2019 | 6,100 | – |
2020 | 6,800 | +11.5% |
2021 | 7,200 | +5.9% |
2022 | 8,150 | +13.2% |
2023 | 8,500 | +4.3% |
2024 | 10,500 | +23.5% |
2025 | 10,550 | +0.5% |
2026 (current) | ~11,500–11,750 | ~+9%–11% |
Reviews
Codename Club Class is still in pre-launch therefore there are no residents, no lived-in experience to draw on yet. The problem is a real Codename Club Class review now has to be based on the plans, the location and the developer, not on owner feedback. We like to say it out in the open rather than pass early interest as a verdict and we encourage buyers to consider early online opinions with the same care.
The early reactions are centered on three features. The corner alone version is at the top of the list. The individuals who analyze the plans say again and again about the lack of shared walls and the light from two sides. The lake is close by. The view to the west of a ~30 acre water body is a rare thing in this area and tends to elicit the strongest response. It finishes the list with twin clubhouses providing a 220-home community with more shared space than many larger developments. Several buyers have also pointed out the planning of three toilets, which is not normal for this size.
Buyers ask reasonable inquiries too. They question RERA registration, the peak-hour traffic on Thanisandra Main Road before the metro starts and the finish standard that is expected at launch. Those looking at the future Codename Club Class project generally compare it with nearby launches on price per sft and the combination of lake beachfront with mid-premium pricing often compares well.
Codename Club Class reviews of the owners will be posted after handover. Ramky Club Class ratings at group level are based on previous Bengaluru projects like Ramky One North and Ramky Serene Woods for now. In the meanwhile, the best approach to assess the project is to visit the site and see how the towers interact with the lake, how much of the ground remains open, and what the neighboring streets are like. Then our staff can take you through plans, price and permissions so you can build a grounded image of the finished community.
We will keep customers updated during registration, launch and building of the project. Every milestone from the RERA certificate to the complete specification release and first construction updates provides more information for early customers to consider. Our goal is simple: Every decision should be made on current, reliable information, not on initial impressions, marketing speak or second hand reports which may be out of date by the time they are read.
FAQ
Frequently Asked Questions
Latest from the Blog
Insights, tips and stories on real estate
Codename Club Class vs Century Ethos: Full Comparison Guide
Pre-launch lakefront value in Thanisandra or a ready, large-format home on Bellary Road? We compare Codename Club Class and Century Ethos side by side.
Codename Club Class vs Brigade Insignia: Lakefront 3 BHKs or Yelahanka Penthouse Living?
For North Bengaluru buyers looking above the ₹2 Cr mark, Codename Club Class vs Brigade Insignia is a comparison of two clearly different luxury...
Ramky Fortuna vs MAIA Pelican Grove: Whitefield Township or Jakkur Lakeside Retreat?
Ramky Fortuna vs MAIA Pelican Grove sets two very different ideas of premium living side by side. Ramky Fortuna is a 20-acre gated township in...
Interested in This Project?
Get in touch with us to know more about pricing, availability, and site visits.