Ramky Fortuna
Kurudusonnenahalli, Whitefield, Bangalore
Starting Price
1.35 Cr* onwards
Sizes
1,011 - 1,610 sft
Land Parcel
~20 acres
RERA No.
TOR/PRM/KA/RERA/1251/446/PR/250915/000308
Overview
About Ramky Fortuna
Project Snapshot
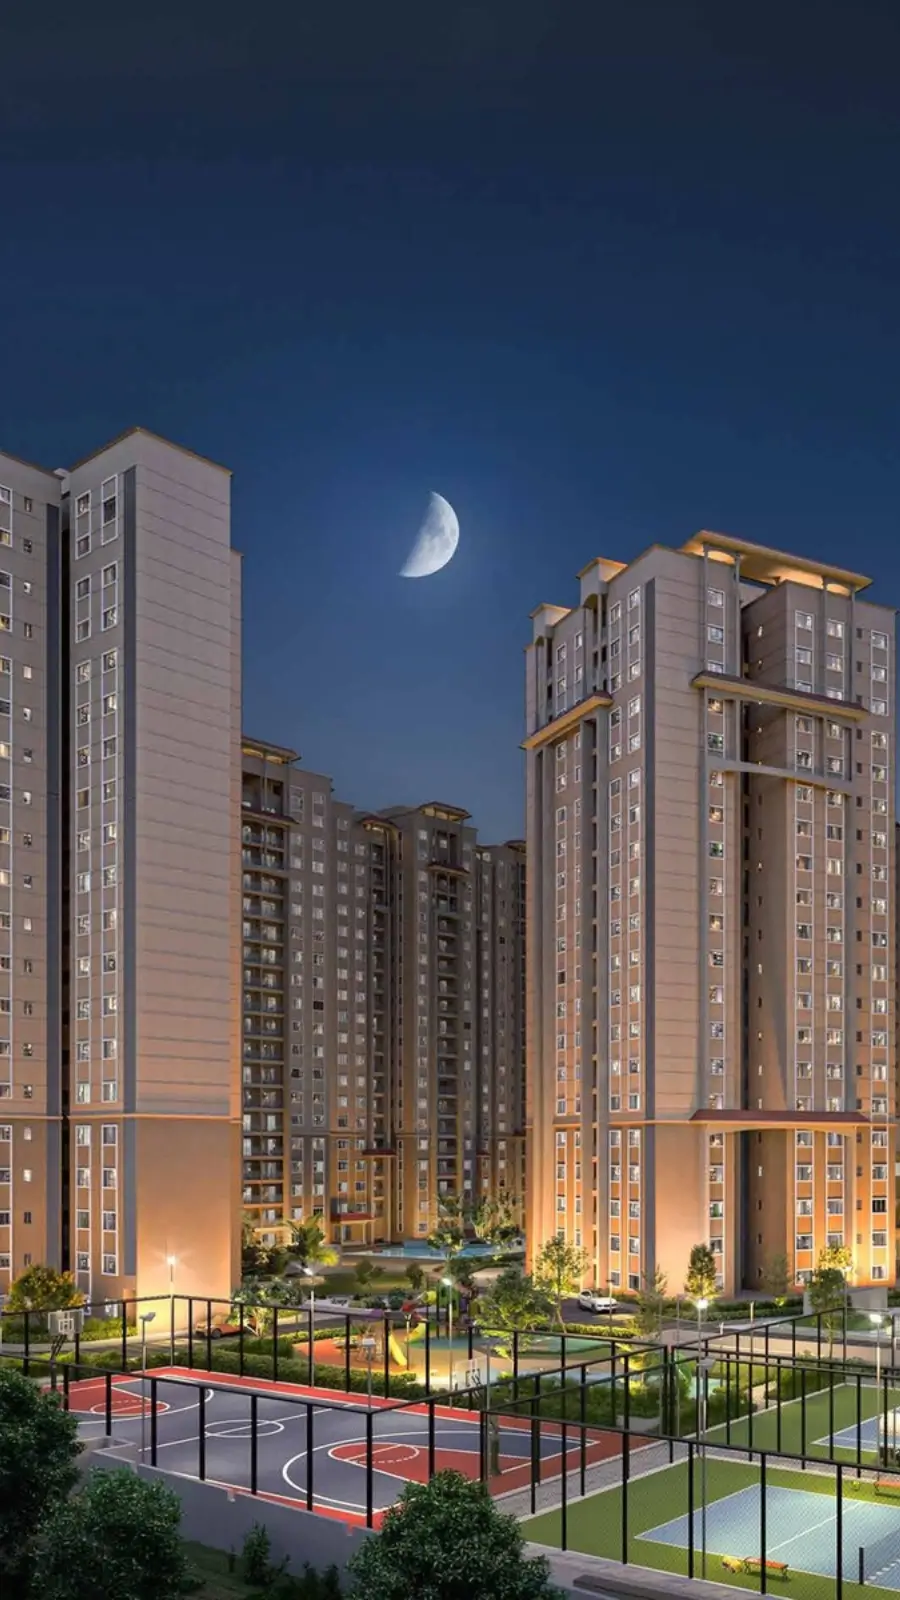
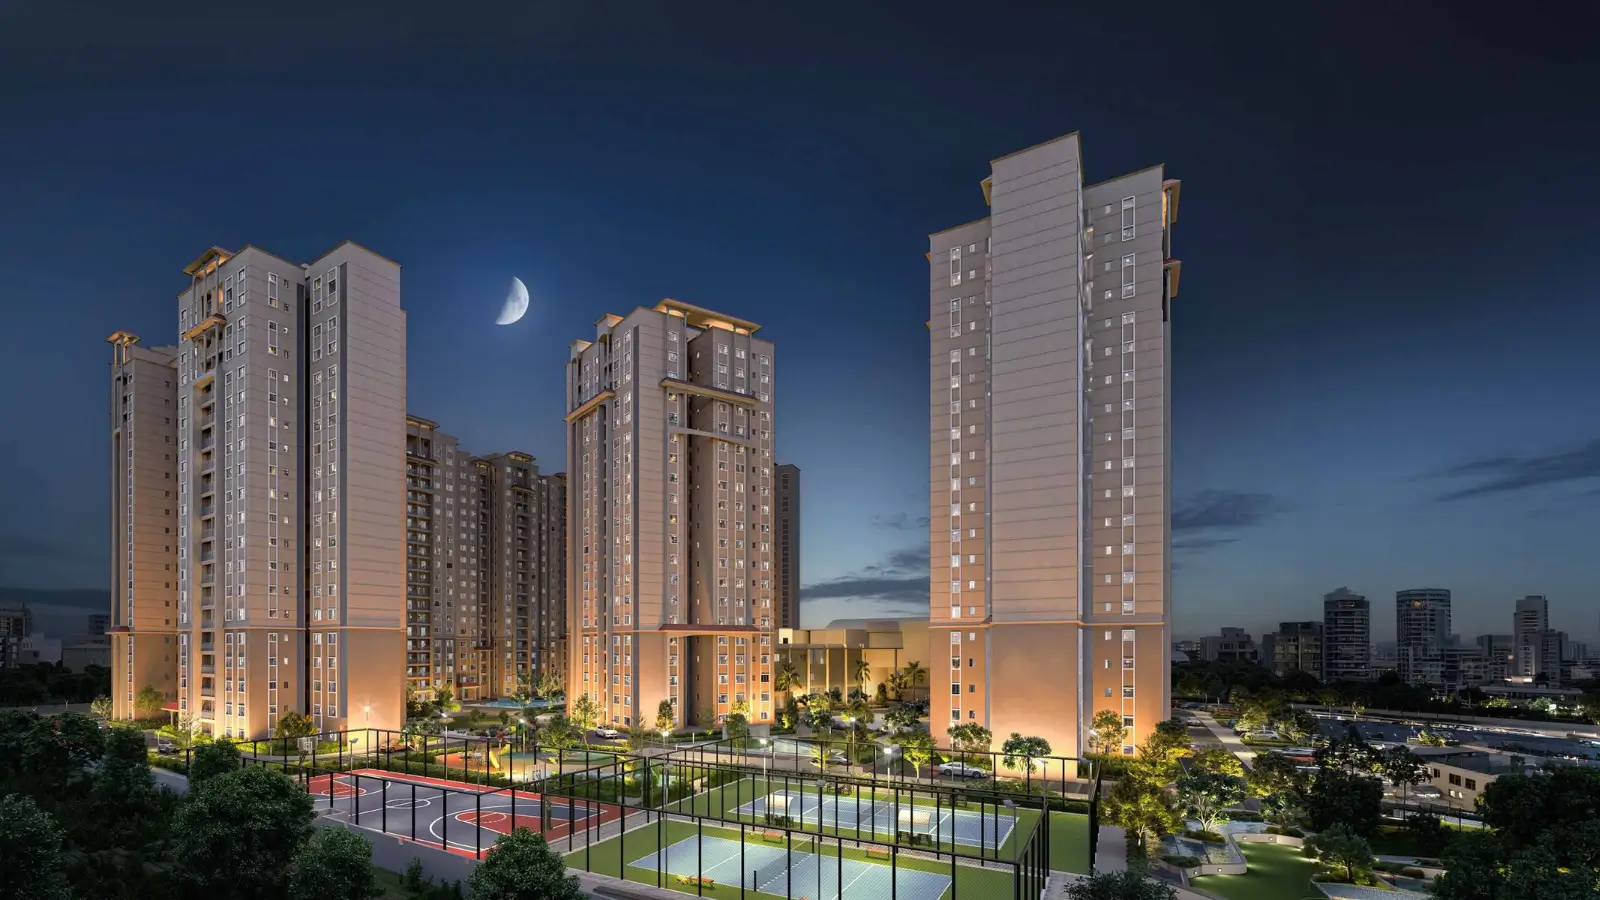
Ramky Fortuna brings a club-led township of about 20 acres to Kurudusonnenahalli, on the northern edge of Whitefield. Phase 1 spans roughly 11 acres, and close to 8.8 acres of it remains open as lawns, courts and landscape. Towers of 2B + G + 19 floors surround a 50,000 sft clubhouse and an Olympic-sized pool. Completing the phase is Ramky Estates & Farms Limited, real-estate arm of the Ramky Group, and the homes on offer are a 1,011 sft 2 BHK and 3 BHK residences of 1,484 and 1,610 sft, with a stated carpet efficiency of about 74%.
The Ramky Fortuna project details that follow set out what a buyer needs at a glance. Three qualities put the phase on shortlists of premium apartments in Whitefield Bangalore: Phase 1 possession in 2027, open space well beyond the 65–75% seen across the corridor, and pricing level with the Whitefield average.
Detail | Information |
|---|---|
Developer | Ramky Estates & Farms Limited / Multigen India Pvt. Ltd. (Ramky Group) |
Address | Off Medahalli–Kadugodi Road, Kurudusonnenahalli, Whitefield, Bengaluru 560049 |
Total development | ~20 acres (township delivered in phases) |
Phase 1 land area | ~11 acres |
Open space | ~80% of Phase 1 (~8.8 acres) |
Structure | 2B + G + 19 floors |
Configurations | 2 BHK and 3 BHK |
Unit sizes | 1,011–1,610 sft |
Price range | Rs 1.35 Cr – Rs 2.08 Cr |
Clubhouse | 50,000 sft |
Amenities | 60+ |
Possession | Phase 1: 2027; overall project: 2030 |
K-RERA registration | TOR/PRM/KA/RERA/1251/446/PR/250915/000308 |
Plan sanction | BBMP |
Home-loan panel | SBI, Axis Bank, Bajaj Housing Finance, Godrej Capital |
Two routes lead out of the pocket. Northbound, Medahalli–Kadugodi Road meets Old Madras Road (NH-75); southbound, it reaches Belathur Road and the Whitefield–Hoskote Road, giving residents a choice whenever one arterial slows. Homes are priced from Rs 1.35 Cr to Rs 2.08 Cr. K-RERA registration, BBMP-sanctioned plans and approvals from four lenders are already in place, which speeds up both loan processing and legal checks.
✦ Inside the Community
Phase 1 sits on an irregular parcel, and the layout makes the most of it. Built form clusters in the west, and a landscaped spine leads to a broad green tract covering the whole eastern side. Keeping that green unbroken was a deliberate choice: towers were grouped tightly so the eastern expanse could stay open, which sets the phase apart in a corridor of closely packed blocks.
Traffic stays at the edges. A perimeter access road serves covered drop-offs at every tower, and two basement levels absorb the parking. Inside that ring, the central and eastern zones belong to pedestrians, with a jogging and cycling loop threading through landscape. For buyers comparing gated community apartments in Whitefield, the payoff is outlook: a substantial share of homes face greens rather than the next tower.
✦ Why Ramky Fortuna Whitefield Bangalore Deserves a Closer Look
Timing is the first advantage. Construction is at an advanced stage, Phase 1 possession is scheduled for 2027 and the overall project runs to 2030. Buyers weighing new apartments in Whitefield Bangalore usually face waits of four to five years; here, rental income can start three to four years sooner.
Address is the second. Ramky Estates Fortuna Bangalore lies within the Whitefield catchment yet away from the peak-hour crush on Whitefield Main Road and ITPL Main Road. Over 400 IT and ITeS employers operate across Whitefield, the Purple Line already reaches Kadugodi, and Ramky Fortuna apartments here are priced at about the corridor mean per sft.
Highlights
Key Highlights
~80% open space
Close to 8.8 acres of Phase 1 left as lawns and landscape
Clubhouse of 50,000 sft
Banquet hall, business centre, concierge desk and terrace landscape
Olympic-sized swimming pool
Plus a kids' pool, jacuzzi, aqua gym and cabanas
Possession in 2027
Phase 1 at an advanced stage of construction
Carpet efficiency of ~74%
Ahead of the 68–70% segment norm
K-RERA registration
Building plans sanctioned by BBMP
Approved by four lenders
SBI, Axis Bank, Bajaj Housing Finance and Godrej Capital
Metro about 4.6 km away
Whitefield (Kadugodi) station on the Purple Line
More than 60 amenities
Spread over club, sports, social, kids and convenience zones
✦ Specification at a Glance
Element | Specification |
|---|---|
Structure | RCC framed structure with RCC walls |
Master bedroom flooring | Laminated wooden flooring |
Living, dining, kitchen, other bedrooms | Vitrified tiles |
Windows | UPVC glazed windows with mosquito mesh provision |
Lifts | Two lifts in every block |
Common-area power | 100% DG backup |
Check the registration on the Karnataka RERA portal →
Pricing
Configurations
Two formats and three sizes form the current release. At Rs 1.35 Cr, the 2 BHK works for owners and investors alike, as it draws from the widest tenant base for 2 BHK apartments in Whitefield. Larger households can choose the 1,484 sft 3 BHK at Rs 1.91 Cr or step up to the 1,610 sft Type 4 at Rs 2.08 Cr, which brings a puja niche, a dining space close to 16 feet long and the deepest deck in the release. On a per-sft basis, the Ramky Fortuna price per sqft lands at roughly Rs 12,870–13,350.
Beyond the base price, the Ramky Fortuna cost sheet lists floor-rise and preferred-location charges, parking, club membership, a maintenance corpus, 12–24 months of advance maintenance, stamp duty and registration. We share an itemised version for any home you shortlist. For the Ramky Fortuna 2.5 BHK price or details of the Ramky Fortuna 2.5 BHK with study, speak to our team, as current pricing covers the 2 BHK and 3 BHK homes. The 1,484 sft home offers the keenest rate per sft among Ramky flats in Whitefield.
Amenities
Amenities
More than 60 Ramky Fortuna amenities are spread across six zones. For many families shortlisting luxury apartments in Whitefield Bangalore, clubhouse size is the deciding detail, and this one covers 50,000 sft, roughly 25–30% more than the clubhouses at most competing projects nearby. It opens with Phase 1, so the first residents need not wait for later phases.
Indoors — Inside the Ramky Fortuna clubhouse are a banquet hall and service kitchen, a business centre and conference room, a gym with aerobics and dance studio, a spa and salon, a mini theatre, a library, a jamming studio, an indoor games room and a creche.
Outdoors — An Olympic-sized pool, courts for tennis, basketball, badminton and volleyball, a cricket practice pitch, a skating rink, an amphitheatre, a rooftop open-air cinema, a pet park, a senior citizen park and a jogging and cycling track.


Master Plan
Master Plan & Floor Plan
✦ Master Plan
Irregular land shapes the Ramky Fortuna master plan, and the design turns that into an asset. Towers concentrate on the western side, a landscaped spine runs eastward, and the eastern portion opens into one continuous green. A perimeter road with drop-offs at each tower handles vehicles, while two basements hold the parking, leaving the middle of the site for walking and play.
Each zone has a clear job. Tennis, basketball, multi-play and cricket practice facilities are grouped; the main pool, kids' pool, jacuzzi, aqua gym and cabanas make up the aquatic zone; celebration greens, a multipurpose lawn, the amphitheatre and a community plaza host gatherings. Families hunting for apartments with 80 percent open space Bangalore-wide will find that ratio here by design, with the rest of the 20-acre holding set aside for future phases.
Feature | Detail |
|---|---|
Entry & circulation | Perimeter access road with covered drop-offs at each tower |
Landscaped spine | Links the western built cluster to the eastern green, with a cascading water feature |
Zoning | Sports courts, aquatic zone, social greens and a senior citizen park |
Parking | Two basement levels, keeping the central and eastern zones pedestrian |
✦ Floor Plan
Service areas are stacked in every Ramky Fortuna floor plan, with kitchen, utility and toilets around common shafts. Each home has an enclosed foyer and a utility that takes a washing machine, bedrooms measure about 10 feet or wider, and vaastu-oriented planning offers east-facing and north-facing options.
Both bedrooms of the Ramky Fortuna 2 BHK line one façade, while living and dining form a continuous volume on the other side. Buyers looking at the Ramky Fortuna 3 BHK can pick between two layouts: the 1,484 sft Type 1 and Type 2, where three bedrooms share one side and living, dining and deck form an L, or the 1,610 sft Type 4, where every bedroom is 11'6" wide and a puja niche and a 6'9" × 12'3" deck are added. Among 3 BHK apartments in Whitefield, the Type 4 stands out for that deck and dining span.
Type | Size | Layout Highlights |
|---|---|---|
2 BHK (Type 1) | 1,011 sft | Living 11'11" × 10'3"; dining 10'8" × 9'3"; two toilets; balcony 8'3" × 3'10" |
3 BHK (Type 1 and Type 2) | 1,484 sft | Living 11'10" × 15'1"; master bedroom 11'4" × 12'9"; three toilets; deck 9'10" × 4'11" |
3 BHK (Type 4) | 1,610 sft | Dining 11'0" × 15'8"; all bedrooms 11'6" wide; puja 2'9" × 6'0"; deck 6'9" × 12'3" |
Master Plans
Ramky Fortuna Master Plan
Floor Plans
2 BHK (Type 1)
3 BHK (Type 1 and Type 2)
3 BHK (Type 4)
Gallery
Gallery
Advanced construction changes what a gallery can do. Rather than viewing renders, buyers can book a Ramky Fortuna site visit and see the towers and sample flat in person, something no pre-launch project can offer.
Four things are worth seeing on the ground: the tower cluster, the eastern green and spine, the clubhouse and pool, and the finishes inside the sample home. We can set up a visit that covers all four.
View | What to Look For |
|---|---|
Towers | Western built cluster of 2B + G + 19 towers with covered drop-offs |
Landscape | Eastern green tract, landscaped spine and cascading water feature |
Clubhouse & pool | 50,000 sft clubhouse with terrace landscape and an Olympic-sized pool |
Homes | Sample flat with laminated wooden and vitrified flooring and UPVC windows |
Location
Location & Connectivity
Ramky Fortuna Whitefield sits where Whitefield, Krishnarajapuram and the Old Madras Road corridor converge, on the northern shoulder of the micro-market. From the Ramky Fortuna Kurudusonnenahalli address, ITPB and the EPIP belt are close at hand, while Whitefield Main Road and ITPL Main Road, the busiest peak-hour roads in East Bengaluru, stay at a distance.
Entry is along the Ramky Fortuna Medahalli Kadugodi Road stretch, connecting north to Old Madras Road (NH-75) and south to Belathur Road and the Whitefield–Hoskote Road. International Tech Park Bengaluru is about 7.9 km away, placing the phase among apartments near ITPB, and Hope Farm Junction is about 6.3 km off, which puts it among flats near Hope Farm Junction too.
Rail links already operate. Whitefield (Kadugodi), the Purple Line terminus, is about 4.6 km away, as is Whitefield Railway Station, so the phase ranks among apartments near Whitefield Metro Station. Plans for a Purple Line extension towards Hoskote include a proposed Medahalli Junction station about 3 km from the site, though that proposal is still under feasibility review.
✦ Schools
Lake Montfort School - 1 km
Mount Litera Zee School - 2.2 km
National Public School, Whitefield - 2.9 km
Whitefield Global School - 6.8 km
Greenwood High Pre-School - 7.2 km
VIBGYOR High - 8.9 km
✦ Colleges
Sri Sathya Sai Institute of Higher Learning - 3.8 km
Garden City University, OMR Campus - 6.2 km
MVJ College of Engineering - 7.4 km
East Point College of Engineering - 8.1 km
Vydehi Institute of Medical Sciences - 10 km
✦ Healthcare
Aster Whitefield Hospital - 8 km
Narayana Multispeciality, Mahadevapura - 8 km
Cloudnine Hospital - 8.1 km
Manipal Hospital Whitefield - 9 km
Medicover Hospital - 9.4 km
✦ Workplaces
Bhoruka Technology Park - 6 km
International Tech Park Bengaluru (ITPB) - 7.9 km
EPIP Zone / KIADB Industrial Area - 9.5 km
Mind Comp Tech Park - 9.9 km
Bagmane Constellation Business Park - 11.3 km
✦ Leisure & Shopping
Atal Bihari Vajpayee Botanical Garden - 6.8 km
VR Bengaluru - 7.4 km
Park Square Mall - 7.6 km
Nexus Shantiniketan Mall - 8.6 km
Phoenix Marketcity, Mahadevapura - 8.6 km
Inorbit Mall Whitefield - 9.3 km
✦ Getting Around
Whitefield (Kadugodi) Metro Station - 4.6 km
Whitefield Railway Station - 4.6 km
Hope Farm Junction - 6.3 km
KR Puram Metro Station - 11.3 km
Indiranagar - 13.7 km
MG Road / CBD - 18.5 km
Kempegowda International Airport - 32.4 km
Specifications
Specifications
Specifications favour durability and low maintenance, pitched at the solid mid-market level. Every detail is listed in the Ramky Fortuna brochure; the cards below summarise the items buyers raise most often.
Structure
RCC framed structure with RCC walls
Lobbies
Granite and vitrified tiles on the ground floor; vitrified tiles on upper floors
Flooring
Laminated wood in the master bedroom; vitrified tiles in other rooms; anti-skid tiles in balconies and utility
Toilets
Anti-skid flooring, wall tiles to 7 ft, mixer units with head and telephone showers, geyser provision
Kitchen & utility
Provision for a water purifier and a washing machine
Doors
Polished hardwood frames; veneered flush main door; laminate-finish internal doors
Windows
UPVC glazed windows with mosquito mesh provision
Painting
Oil-bound distemper inside; weatherproof acrylic paint outside
Electrical
Fire-resistant wiring, AC provision in living and all bedrooms, TV and data points
Power
4 kW with 1 kW DG backup (2 BHK); 6 kW with 2 kW backup (3 BHK)
Security
CCTV at entrance lobbies, video door phones and a smart-home app
Lifts
Two lifts of suitable capacity in every block
About
Planned as a phased township of about 20 acres, Fortuna dedicates roughly 11 acres to its first phase. Its thinking runs against the usual approach for a site this size: cluster the towers tightly, keep the greens whole and hand over a club-anchored community from the very first phase. Buildings reach 2B + G + 19 floors with parking below ground, and about 80% of the phase stays open. More than 60 amenities are arranged in six zones around a 50,000 sft clubhouse and an Olympic-sized pool, so early residents enjoy the complete facility rather than a partial one.
Fortuna arrives as a Ramky Estates new project in Whitefield with a past that deserves plain explanation. An earlier promoter launched it, and progress stalled. In March 2026, Ramky Estates took charge, backed by approximately Rs 600 crore from the Government of India's SWAMIH Fund, which exists to finish stalled housing. The original Ramky Fortuna launch date therefore belongs to a previous chapter. Today's reference points are Phase 1 possession in 2027 and completion of the overall project in 2030, with construction now well advanced.
Unit design is deliberately focused. A 1,011 sft 2 BHK, a 1,484 sft 3 BHK and a 1,610 sft 3 BHK cover the band where Whitefield demand runs deepest and lasts longest. Grouping kitchens, utilities and toilets around shared shafts reduces plumbing risk over time. Every home includes an enclosed foyer, a washing-machine-ready utility and a balcony or deck, and a stated carpet efficiency of about 74% beats the 68–70% typical for the segment. For a 1,484 sft 3 BHK, the difference amounts to around 60–90 sft of extra usable floor.
Specialist consultants shaped the plan. RSP handled architecture, Nadig Consulting the structure, Sys.N Consultants the MEP systems and Zerogrey Design Studio the landscape, a sensible appointment for a phase with 80% open space. Anyone evaluating a luxury township in East Bangalore should weigh that open-space share and the clubhouse size against the finishes, which are solid mid-market rather than a luxury package. Later phases will rise on the remaining land, so Phase 1 residents should expect nearby construction for some time after possession, alongside a clubhouse and landscape already in operation.
Location

Kurudusonnenahalli occupies the Medahalli–Kadugodi axis at the northern end of the Whitefield micro-market. Schools and institutions, not factories, define its surroundings. Lake Montfort School lies about a kilometre from the site, while National Public School, Mount Litera Zee School and the Sri Sathya Sai Institute of Higher Learning are all within 4 km. Garden City University's OMR campus is a short distance further, and the site's own eastern boundary meets a large open green tract, an unusual neighbour where most new towers look at other towers.
Commuters gain from living among apartments near Kadugodi. The Purple Line terminus and Whitefield Railway Station each lie about 4.6 km away. Trains have served the Whitefield–KR Puram stretch since early 2023, and the line now runs 43 km across Bengaluru with 37 stations. Travel to the city centre has become measurably quicker than by road alone, removing the old complaint that Whitefield sat apart from the rest of the city. KR Puram, roughly 11.3 km away, is also set to become an interchange with the Blue Line airport corridor.
Employers are close. ITPB, the EPIP Zone, Bhoruka Technology Park and Mind Comp Tech Park fall within about 10 km, and more than 400 IT and ITeS companies operate in Whitefield, among them TCS, Wipro, SAP, IBM, Oracle, Accenture, Dell and Capgemini. Quick access to those campuses, a clubhouse with a business centre and a calm residential setting are what distinguish the best apartments for IT professionals in Whitefield. All three come together here, away from the most congested arterials in the east.
Honesty about trade-offs matters. Whitefield traffic at peak hours is heavy, and drive times on the ITPL and ORR corridors can reach 1.5 to 2 times their off-peak levels in the morning and evening. The two exits, north to Old Madras Road and south to Belathur Road, ease the pressure but cannot eliminate it. Aster Whitefield, Cloudnine and Manipal Whitefield hospitals are about 8–9 km away, and Phoenix Marketcity, Nexus Shantiniketan and Park Square malls lie within about 9 km. Each of these already operates, so everyday needs depend on existing infrastructure, not future promises.
Bangalore
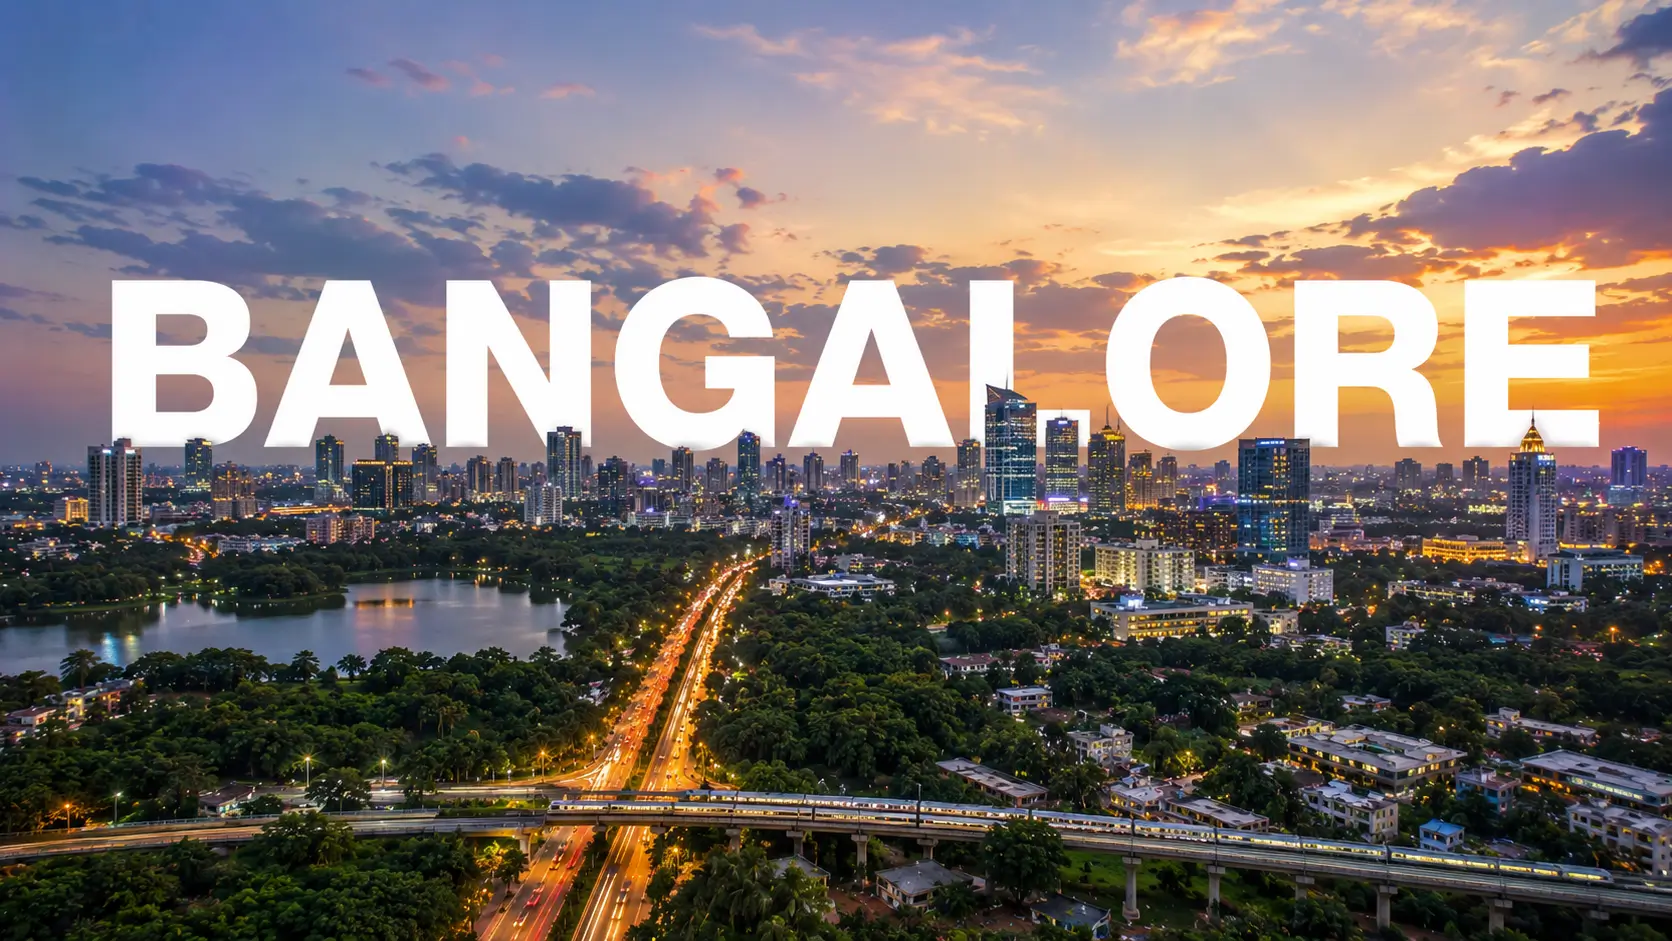
Jobs drive Bengaluru's housing market, and for three decades the east has set the pace. Multinational employers followed ITPB, housing demand followed the employers, and retail and social infrastructure followed the housing, which in turn drew more employers. That cycle has run long enough to guide where families and investors search first. In the first quarter of 2026, East Bengaluru — Whitefield, Gunjur, Budigere Cross and Hoskote — produced the majority of new residential launches across the city, a clear sign of where demand has settled.
New transport keeps changing the picture. Whitefield already connects to the centre and west of the city by the Purple Line. A Blue Line link from KR Puram to Kempegowda International Airport along the Outer Ring Road is due to open in phases from late 2026 into 2027–29, turning KR Puram into a true interchange. Old Madras Road is a six-lane national highway with a signal-free corridor to KR Puram, and further east the Satellite Town Ring Road and the Bengaluru–Chennai Expressway meet at Hoskote. Junction upgrades at KR Puram and Marathahalli are also under way.
Prices mirror that maturity. Apartments in Whitefield average about Rs 13,000 per sft, with most projects between Rs 11,000 and 14,000, and core ITPL and Varthur Road pockets reach Rs 13,500–15,000. Greater Whitefield and Budigere Cross sit at Rs 7,000–9,000, while the Belathur–Kurudusonnenahalli pocket ranges from Rs 8,000 to 12,500. At about Rs 12,870–13,350 per sft, Ramky Fortuna Bangalore pricing matches the Whitefield mean for near-ready homes. Metro-adjacent towers from the largest brands ask Rs 15,000 or more, keeping this phase clear of the market's upper tier.
Supply deserves attention. A heavy launch pipeline in East Bengaluru may temper rent growth and appreciation in the short term, and Whitefield rarely delivers the sharp one-year jumps that emerging pockets sometimes do. Its strength is steadiness: a deep tenant pool, vacancy well under the Bengaluru average, and appreciation in the high single to low double digits, supported by employers already operating rather than by announcements. End users benefit most from that stability, because family-sized homes in a liquid market keep their value through slower cycles.
RERA

Karnataka's Real Estate Regulatory Authority holds the Ramky Fortuna RERA registration, number TOR/PRM/KA/RERA/1251/446/PR/250915/000308. BBMP has sanctioned the building plans, and khata transfer takes place through BBMP at registration. On the Karnataka RERA portal, buyers can view the approved plans, the declared possession date, the sanctioned unit count and quarterly progress reports. We advise checking these records personally before any booking amount changes hands, as a short visit to the portal settles most key questions. Saving those filings also creates a useful record to compare against later updates.
Two developer entities appear on record, Ramky Estates & Farms Limited and Multigen India Pvt. Ltd., hence the alternative name Multigen Ramky Fortuna. Possession of Phase 1 is scheduled for 2027, while the overall project, including later phases, continues to 2030. Check the date in the Agreement to Sell against the date declared on the RERA portal before you sign. Make sure, too, that the allotment letter sets out carpet versus saleable area, parking, floor-rise and preferred-location charges in writing.
On Ramky Fortuna construction status, Phase 1 is at an advanced stage and nearing completion. SWAMIH Fund money is released only against independently monitored milestones, and the fund exists to complete and hand over homes rather than to maximise returns, both of which reduce the risk of another stall. SBI, Axis Bank, Bajaj Housing Finance and Godrej Capital have each approved the project after running their own title and approval checks. An occupancy certificate will follow completion, and units receiving it before the sale deed may fall outside the 5% GST net.
Because the promoter changed, title checks need particular care. Rather than depending solely on a lender's opinion, we suggest instructing an independent advocate to review the title chain, especially for resale inventory from the earlier period. Compared with other RERA approved apartments in Whitefield, a phase with a recapitalised promoter, verified milestones and lender approvals presents a different, generally lower, risk than a greenfield launch with no work on site. Ask as well how much of Phase 1 is already sold and what remains by tower and floor, since that reveals how much pricing runway is left.
Builder

Ramky Estates & Farms Limited serves as the property development arm of the Ramky Group, whose interests span infrastructure, real-estate development, environment management and medical research. From its Hyderabad headquarters, the group cites three decades of activity and a presence across 8 nations and 23 Indian states. Ramky Estates is ISO 9001:2015 certified, builds in Bengaluru, Hyderabad, Mumbai, Chennai, Vizag and Warangal, and has operated for close to 29 years, giving buyers plenty of history to assess. That breadth of sectors means real estate sits within a larger organisation rather than standing alone.
Its scale is considerable. About 1 crore sft (10 million sft) of residential and commercial space has been delivered, roughly 1.5 crore sft is under development, and land assets total about 3,000 acres. That pipeline feeds Ramky Estates ongoing projects in Bangalore and elsewhere. Completed Bengaluru work covers several corridors: Ramky One Karnival in Electronic City, Ramky One North in Yelahanka, Ramky Serene Woods villas on Hennur Road, Ramky Utsav in Sanjaynagar, Ramky Samrudhi in Vijayanagar and the 80-acre Vishwashanthinagar plotted development at Nelamangala.
With Ramky Estates Ramky Fortuna, the group enters Whitefield by completing an existing development rather than starting afresh. Anyone expecting a Ramky Estates new launch in East Bangalore will find something different: a recapitalised phase close to completion, not a pre-launch. Multigen India Pvt. Ltd. is a partner in the development, so Multigen Fortuna describes the same phase. As one of the Ramky Estates projects in East Bangalore, Fortuna places the brand within the city's most tenant-dense residential market, supported by a SWAMIH-funded completion plan.
Delivering apartments, villas and plots across the city points to solid execution ability, even though the Bengaluru portfolio is mid-market rather than luxury. Resale liquidity is the frank caveat. Ramky lacks the premium that the biggest national brands enjoy in this corridor, and the market knows about the project's stalled past. Owners should expect a longer marketing period at exit than a comparable branded home would need. That discount is reflected in the price, and it helps explain why near-ready homes are available at the Whitefield average rather than above it.
Apartments
Whitefield's demand pattern favours apartment ownership. Family-sized homes between 1,011 and 1,610 sft fall in the corridor's deepest and most durable demand band, and they hold value through weak cycles better than studios and compact units, which soften first when supply outpaces absorption. Investors and couples form the natural resale market for a 2 BHK, while end-user families and upgraders buy the 3 BHK. Having two separate buyer pools widens an owner's options, particularly now that hybrid work has changed how households use their homes.
Shared facilities add real value. Few independent homes could fund a 50,000 sft clubhouse, an Olympic-sized pool, sports courts, a creche and a medical room with a doctor tie-up, but apartment owners split both the cost and the upkeep. Central services include 100% DG backup for common areas, backup power for lighting in every flat, CCTV at entrance lobbies, video door phones and a smart-home app for community and unit requests. At handover, maintenance moves to the residents' association, with a corpus and advance maintenance collected at possession.
Flexibility here is real. Families can begin in a 2 BHK and later move into a 3 BHK while keeping the same community, clubhouse and school run. Investors can rent out semi-furnished or furnished homes to mid-to-senior IT professionals and expatriate tech workers, whose employer-backed relocation budgets hold the upper end of the rental band steady. Buyers intending to live here later can let the home first and move in once circumstances change. A stated carpet efficiency of about 74% also means more of each sft purchased turns into usable space.
The same reasoning applies to NRI investment in Whitefield Bangalore. Possession in 2027 lets rental income begin sooner, four lenders have approved the project, and the K-RERA portal allows buyers overseas to follow approved plans and progress filings from anywhere. Budget items include stamp duty of about 5% for properties above Rs 45 lakh in Karnataka, with registration and cess bringing the total to roughly 6.6–7.7%, as well as the maintenance corpus and club membership. Handover, the snag list and khata transfer need attention in person or through a trusted representative.
Why Invest ?
Early possession leads the investment case. Most under construction flats in Whitefield carry four-to-five-year timelines, whereas Phase 1 here is scheduled for possession in 2027. For a Rs 1.35 Cr 2 BHK, three additional years of rent at 4% add up to roughly Rs 16.2 lakh, which no comparable pre-launch can earn over the same span. Buying Ramky Fortuna under construction yet near completion also strips out three to four years of construction risk and allows an inspection of the actual tower and floor first.
Pricing is fair for the product. The Whitefield property price per sqft 2026 average of about Rs 13,000 matches Fortuna's effective rate of about Rs 12,870–13,350, and this phase adds 80% open space and a 50,000 sft clubhouse on top. Anyone checking 3 BHK flats in Whitefield price points will see that the 1,484 sft home at Rs 1.91 Cr works out to about Rs 12,870 per sft, the best rate in the release. Big-brand resale benchmarks in the corridor sit well above Rs 15,000 per sft, which leaves headroom for growth.
Rental income strengthens the numbers. Investors typically model rental yield apartments Whitefield Bangalore owners can expect at 3.5–4.0% of property cost when semi-furnished and 4.0–4.5% when furnished. On these prices, semi-furnished rents come to about Rs 39,400–45,000 a month for the 2 BHK and Rs 55,700–69,300 for the 3 BHK homes. Gated-community rents across Whitefield run Rs 22,000–45,000 for a 2 BHK and Rs 40,000–80,000 for a 3 BHK, giving the larger homes the most headroom, while the 2 BHK is safer to underwrite towards the lower end of the yield range.
Appreciation builds on an established base. Whitefield has delivered about 12% CAGR over six years and 8–13% in the past year, and the base case looks for 7–12% a year from here. With the Purple Line running, a six-lane Old Madras Road and full social infrastructure in place, returns do not rely on new construction; the Blue Line and a possible Medahalli Junction metro station add upside. Ramky Fortuna booking begins with a site visit, followed by a written allotment with the full price breakup and a registered Agreement to Sell, and our team supports each stage.
Indicator | Value |
|---|---|
Whitefield apartment average | ~Rs 13,000 per sft |
Fortuna effective rate | ~Rs 12,870–13,350 per sft |
1-year appreciation | ~8–13% |
3-year appreciation | ~67–89% |
5-year appreciation | ~98–145% |
10-year appreciation | ~208% |
6-year CAGR | ~12% |
Forward outlook (base case) | 7–12% a year |
Reviews
Ramky Fortuna reviews come from a project that has had two promoters, so reception needs to be read in two halves. Buyers under the earlier promoter lived through a long stall, and that experience coloured market sentiment. Any fair assessment begins with that fact. With no residents in Phase 1 yet, there are no lived-in accounts of the finished community, and claims suggesting otherwise deserve scepticism. Early opinion therefore rests on the construction, the credibility of the new promoter and the price, not on residents' experience.
Since the takeover, sentiment has turned. Site visitors through 2026 describe substantially improved progress under Ramky Estates, and the SWAMIH-backed recapitalisation, linked to verified construction milestones, has lent the delivery timeline credibility it once lacked. With construction advanced, prospective buyers can examine real towers instead of renderings, allowing first-hand judgement that was impossible during the stall. Progress on site is now the best evidence available, and anyone can inspect it before paying a booking amount.
Verifiable strengths are easy to list: about 80% open space, a 50,000 sft clubhouse, a carpet efficiency of about 74% and pricing close to the Whitefield average for near-ready homes. Concerns are just as clear. Resale premium is lower than for the largest brands in the corridor, finishes are mid-market rather than luxury, and Phase 1 residents will share their surroundings with later-phase construction for a while after possession. Nothing here is concealed, and each point can be set against the price. On site, buyers can also compare flooring, windows and fittings in the sample flat with what similar budgets buy elsewhere in Whitefield.
Listing portals show inconsistent figures for this project, with unit counts from 800 to 1,152, differing possession dates, and some mixing up the 11-acre Phase 1 with the 20-acre holding. We recommend relying on the RERA registration and the developer's current paperwork rather than aggregator listings, walking the actual tower and floor, and forming a view from the site. Our team will arrange the visit and answer every question directly, including the difficult ones about the project's history, so each buyer decides with complete information.
FAQ
Frequently Asked Questions
Latest from the Blog
Insights, tips and stories on real estate
Ramky Lumina vs Embassy Hub: Which Bengaluru Home Suits You?
Ramky Lumina vs Embassy Hub compares two distinct Bengaluru housing options across location, pricing, configurations, amenities, connectivity, RERA status and possession timelines.

Ramky Fortuna vs Ramky Codename Club Class: Side-by-Side Review
Compare Ramky Fortuna vs Club Class on price, location, home sizes, privacy, amenities, approvals, possession and rental yields.
Ramky Lumina vs Ramky Codename Club Class: Which Home Fits You?
Ramky Lumina vs Ramky Codename Club Class compares two distinct Ramky developments in Bengaluru. Lumina offers varied 1, 2 and 3 BHK homes with metro access on Hosa Road, while Club Class offers larger 3 and 3.5 BHK homes beside Thirumenahalli Lake. The comparison covers location, connectivity, home sizes, amenities, pricing, RERA status and possession timelines.
Interested in This Project?
Get in touch with us to know more about pricing, availability, and site visits.