Ramky Lumina
Hosa Road, Rayasandra, Bangalore
Starting Price
82 Lakhs onwards
Sizes
625 - 1,332 sft
Land Parcel
~7 acres
Total Units
729
RERA No.
TOR/PRM/KA/RERA/1251/310/PR/250304/000047
Overview
About Ramky Lumina
Project Snapshot
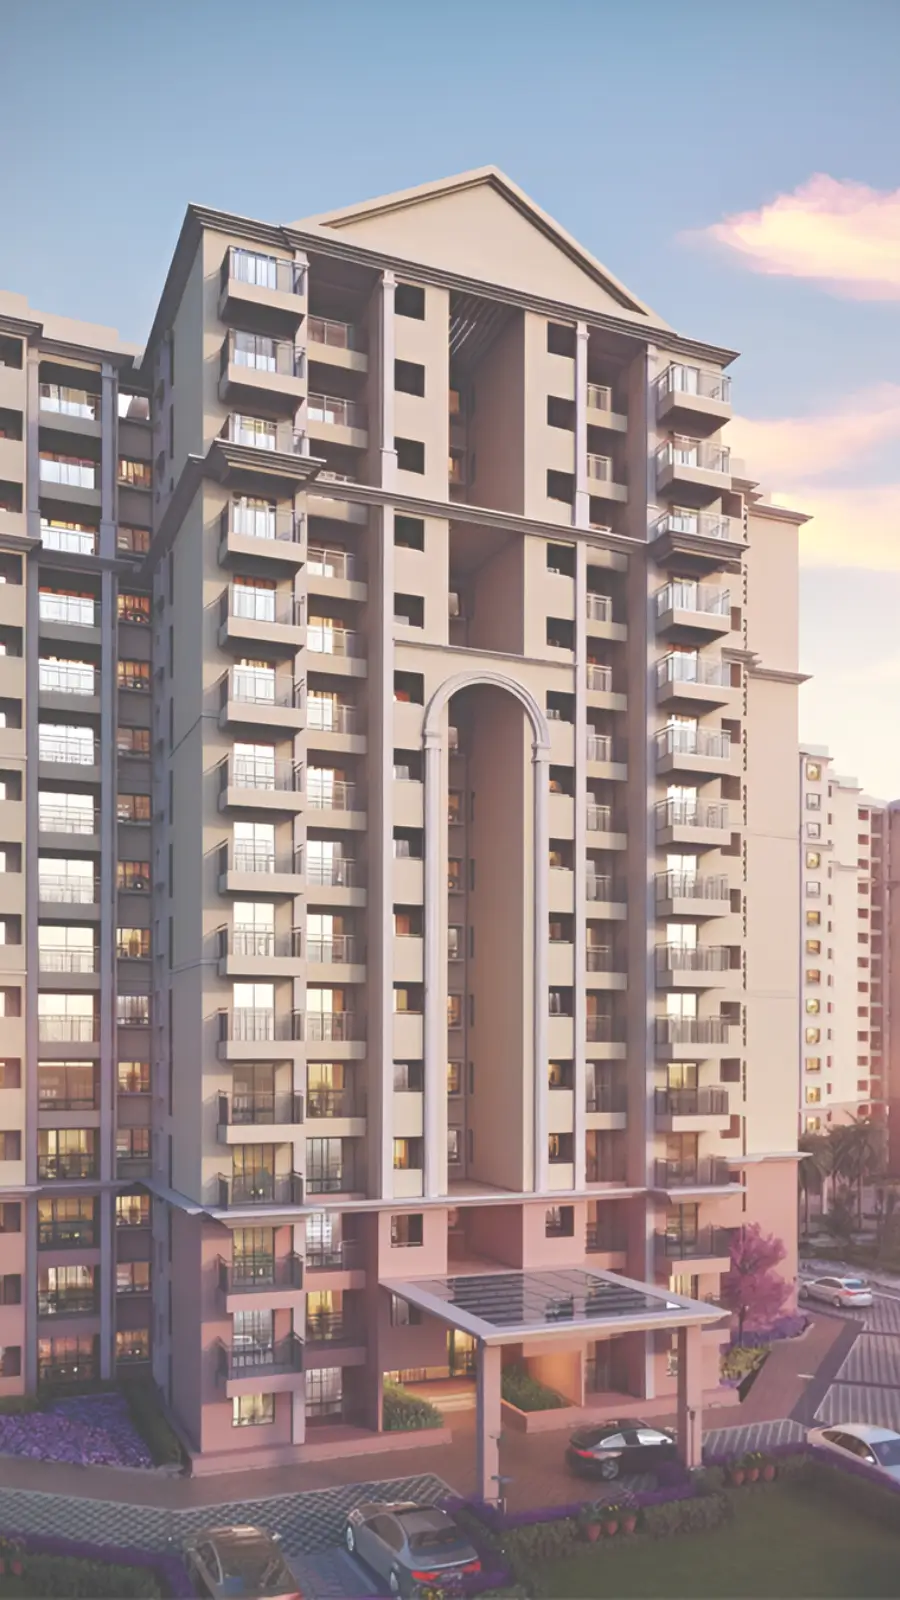
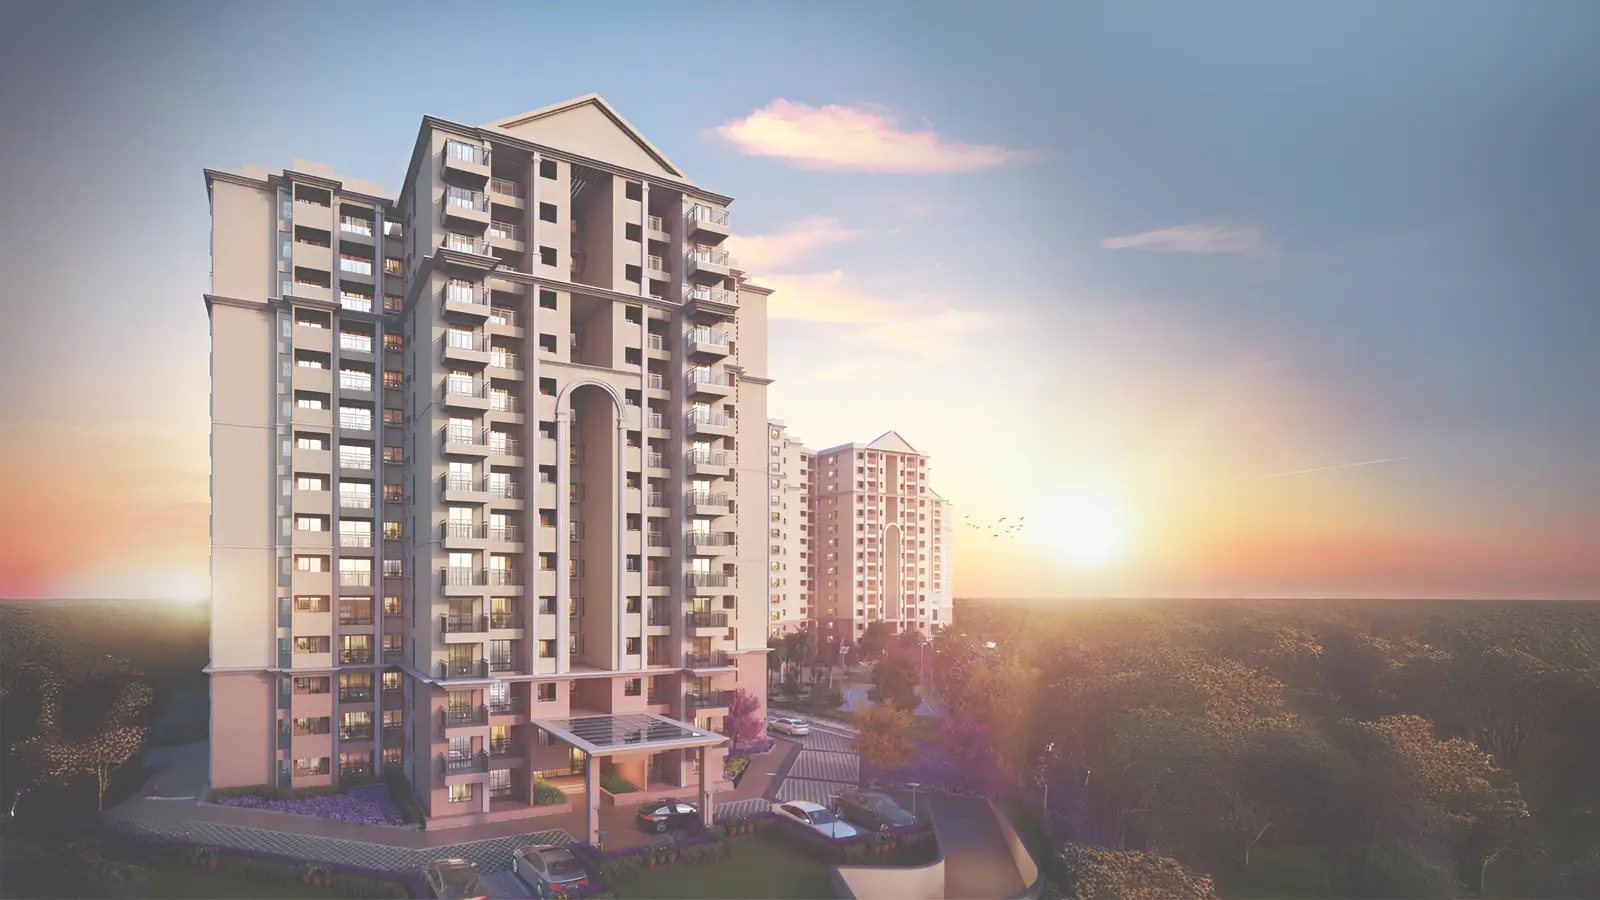
Ramky Lumina by Ramky Estates is planned on around 7 acres where Hosa Road runs between Hosur Road and Haralur Road. The project offers 6 towers (A to F), each rising to two basements, ground and 14 stories and have 729 homes all together. Mivan aluminium formwork gives the structures their finish. What the plan does with the rest of the land is more essential than the tower count. It keeps four-fifth of the site unbuilt and offers 80% open space along with other amenities like a massive 20,000 sft clubhouse, a perimeter jogging track, and a continuous green edge all fit inside one gate.
✦ Project Snapshot
Parameter | Detail |
|---|---|
Project Name | Ramky Lumina by Ramky Estates (A Greco-Roman Marvel) |
Developer | Ramky Estates & Farms Ltd. (Ramky Group) |
Address | Hosa Road, Konappana Agrahara, Rayasandra, Bengaluru - 560100 |
Land Area | ~7 acres |
Open Space | 80% |
Towers | 6 (A, B, C, D, E, F) - all 2 basements + ground + 14 floors |
Total Homes | 729 |
Configurations | 1 BHK, 2 BHK, 3 BHK across 19 layouts |
Saleable Range | 615 - 1,533 sq ft |
Price Band | Rs 82 L - Rs 1.96 Cr (all-inclusive) |
Rate | ~Rs 12,800 - 13,100 per sq ft |
Construction | Mivan aluminium formwork, Seismic Zone II compliant |
Clubhouse | 20,000 sq ft, with 40+ lifestyle features |
Possession | Phase-wise from December 2026; RERA completion December 2028 |
RERA | TOR/PRM/KA/RERA/1251/310/PR/250304/000047 |
The Bosch campus is just half a kilometre away walk out the gate. Hosa Road Metro Station on the Yellow Line (between RV Road and Bommasandra) opened in August 2025 is about a kilometre away and three to five minutes by vehicle. After travelling down Hosur Road for around 5.5 km toward the south, you will reach Electronic City Phase 1 and Infosys campus. HSR Layout is 6km North and Koramangala is about 11km from the site. When buyers are shortlisting premium apartments in Hosa Road Bangalore they are usually solving one equation above all others and it is usually a commute rather than a floor layout.
The pricing starts from Rs 82 L for a 625 sq ft one bedroom home to Rs 1.96 Cr for the highest 1,533 sq ft three bedroom, which is around Rs 12,800 to Rs 13,100 per sq ft. Four towers A, B, C and F went initially. Towers D and E were held back in the middle of the site and came later as Ramky Reserve, a three-bedroom-only version with corner placements, amenity-facing aspect, smart home control, glass balcony railings, enhanced flooring and Vastu-aligned layouts. Very few pre launch apartments in Hosa Road are this deep inside their own site plan and it is this positioning that made Ramky Estates new launch in Hosa Road Bangalore worth a look.
Karnataka RERA registration is already obtained for Ramky Lumina. Handover is in phases from Dec 2026, and the completion deadline is set for Dec 2028. Buyers who have been tracking the Ramky Lumina new launch from its introduction have seen the corridor transform under it: a metro line commissioned, branded developers entering and rates rising faster than the city average. Thus, Ramky Lumina Hosa Road Bangalore sounds different today than an identical address would have sounded three years back.
✦ Inside the Community
Imagine the project as a large rectangle that’s a little bit off through the north. You arrive through the Hosa Road, past a security cabin and a bus bay. Just inside the gate is a lawn that is used for cricket one weekend and futsal the next. From there a single circle road distributes traffic, with visitor parking put into pockets along its length rather than going across the landscape.
Towers tend to congregate in threes not in a line. Tower A, B and C make up the northern end, planned around a games plaza with giant chess, ludo, snakes and ladders, hopscotch and a speed digital game set in the paving at a scale children can really perceive. Further in, between tower C and D, is the water: a swimming pool, a kids pool, change rooms, an outdoor shower, a pergola covered with deck chairs and a poolside café with its own food counter. Tower D and E are the middle ground, and that is why Reserve homes overlook it all.
The quiet stretch runs along the east boundary. On the perimeter of the site are a meditation pavilion, a reflexology pathway, an outdoor gym for elders, a senior’s chit-chat zone, a yoga area, a kitchen garden and an outdoor workspace. South of Tower E the pace picks up again with a skating rink, a recreational basketball court, a pickleball court, a play area for children aged six to twelve, a tree house and an informal theatre with a projection screen. The far end of Tower F is anchored near the cricket pitch and callisthenics gymnasium.
Named courts fill the gaps between clusters and the naming is literal: a palm court, a plumeria court, a floral garden with chairs, an aroma garden, a swing park, a pet park and a tot-lot. Ramky Lumina construction status is moving tower wise and not one single front with A and C leading the handover sequence. Our team updates the position wise tower and can personally guide you through the details of the Ramky Lumina project at the site office.
✦ Why Ramky Lumina Hosa Road Deserves a Closer Look
Today, Yellow Line trains go to Electronic City instead of in a phase that is yet to be commissioned. The platform is close enough to take a stroll on a dry morning. Having access to rail will affect the type of renters you’ll get and the speed at which a resale moves because it opens up the location to people who would never have made the road commute.
Then look at the price range. The entry 1 BHK price starts at Rs 82 L & three-bedroom from Rs 1.69 Cr. This range is far lower than the Rs 2.3 Cr-plus openers at previous branded three-bedroom launches a few km away. They enjoy the same location, the same maintenance regime and the same school catchment. Here families get an upgrade without moving corridors, which is very rare.
The third point is density. Six towers with a total of 729 homes spread across 14 floors each work out at about eight or nine levels, so lifts get less crowded and corridors clear quickly. Four-fifths of 7 acres staying open is land the developer could have sold but did not. These are main key features that make Ramky Lumina apartments ideal for both living and investment.
Highlights
Key Highlights
Seven acres, one gate
A single parcel with controlled entry off Hosa Road.
Four-fifths left open
80% of the site given to greens, courts and sports grounds.
Yellow Line on foot
Hosa Road Metro Station roughly a kilometre away, three to five minutes by road.
Bosch across the road
About half a kilometre to the Bosch campus.
A 20,000 sft clubhouse
Indoor leisure, fitness and community space under one roof.
More than 40 features
Built around happiness, wellness, hospitality and everyday excellence.
Cast, not stacked
Mivan aluminium formwork RCC, Seismic Zone II compliant.
Nineteen layouts
From a 615 sft one-bedroom to a 1,533 sft three-bedroom.
Ramky Reserve Towers D and E
Central towers released as a premium three-bedroom edition.
Handover in stages
From December 2026; RERA completion December 2028.
Registered with Karnataka RERA
Verifiable on the state authority's portal.
Four lenders on panel
Bajaj Finance, HDFC, ICICI and SBI fund purchases here.
✦ Specification at a Glance
Element | Detail |
|---|---|
Structure | Mivan aluminium formwork RCC, Seismic Zone II compliant |
Tower Height | 2 basements + ground + 14 floors |
Masonry | Concrete block walls |
Living, Dining, Bedrooms, Kitchen | Vitrified tile flooring |
Master Bedroom | Laminated wooden flooring |
Balconies, Utility, Toilets | Anti-skid ceramic tiles |
Windows | UPVC or aluminium glazed, with mosquito mesh provision |
Power Backup | 24x7 |
Security | Gated entry with security cabin and 24x7 CCTV surveillance |
Sustainability | Rainwater harvesting, waste management systems |
Registration can be verified on the Karnataka RERA portal at https://rera.karnataka.gov.in.
Pricing
Configurations
There are 19 different layouts available in this project. Ramky Lumina 1 BHK residences are available in six varieties and range from 615 to 985 sq ft, and the two largest have a separate dining area and a walk-in closet, which makes them closer to a compact two-bedroom in daily use than a studio. Five varieties make up Ramky Lumina 2 BHK designs, from 1,040 to 1,278 sq ft, several of them spanning a living-dining of 20 to 22 feet. Eight varieties of Ramky Lumina 3 BHK homes between 1,311 and 1,533 sq ft are covered, three of which release inside Ramky Reserve. Including the balcony and utility areas, carpet efficiency is 64% to 75%, which is reasonable for a community with this kind of shared amenity.
Ramky Lumina price starts at Rs 82 L for a 625 sq ft one-bedroom configuration. This keeps the Ramky Lumina 1 BHK price within the band that buyers look for when they hunt for apartments under 1 crore in Bangalore. Moving up, a Ramky Lumina 2 BHK price of Rs 1.35 Cr and a Ramky Lumina 3 BHK pricing from Rs 1.69 Cr cover the family formats. The pricing per sq ft for this project is from Rs 12,800 to Rs 13,100 but can differ based on the floor and plan. If you are thinking about 3 BHK homes in Hosa Road at this rate, you will have a tough time finding another address that has so many excellent aspects available.
The standard additions are over the base figure. With every floor you go up, floor rise and preferred location costs are applicable. Extra fees get levied for corner units, homes facing the amenities or landscape zones, and for the two Ramky Reserve Towers. Karnataka stamp duty and registration are around 7.65%, with GST at 5% on under-construction buys. Basement parking is allotted, and club membership and the maintenance corpus fall due once. Ask us for a Ramky Lumina cost sheet against a certain layout and we will provide you line-by-line details instead of a range. The Ramky Lumina pre launch offer is also available in Towers D and E, offering great savings.
Amenities
Amenities
Everything is guided by four concepts taken from the classic living concept: the pursuit of happiness, balance and wellbeing, hospitality and friendships, and quality in life. The 20,000 sq ft clubhouse is the star of the site. Sports courts, the wellness strip and the children's grounds all have their own patch, instead of queuing for one podium. Ramky Lumina amenities are designed cluster-wise, so that no matter whatever tower you end up in, something useful is just a stone’s throw away from the lobby.
✦ Indoors
Clubhouse — 20,000 sft of leisure, fitness and community space.
Multipurpose hall and party area — Two separate rooms for gatherings and celebrations.
Gymnasium — An equipped indoor floor, with calisthenics kit outdoors.
Yoga and meditation deck — A practice space that opens to the landscape.
Entrance lobbies — Double-height treatment carrying the classical theme indoors.
Informal theatre — A projection screen for film nights and community screenings.
✦ Outdoors
Pool ensemble — Swimming pool, kids pool, change rooms, outdoor shower and a pergola with deck chairs.
Poolside cafe — A food counter and seating at the water's edge.
Sports courts — Recreational basketball, pickleball, a skating rink and a cricket pitch.
Jogging track — A loop around the boundary of the site.
Wellness strip — Meditation pavilion, reflexology pathway and wellness garden down the eastern edge.
Children's grounds — A play area for six to twelve year olds, a tot-lot, a tree house, a swing park and storytelling corners.
Giant games plaza — Chess, ludo, snakes and ladders, hopscotch and a speed digital game at outdoor scale.
Seniors' spaces — An outdoor gym, a chit-chat zone and a dedicated senior citizen area.
Landscape courts — Palm court, plumeria court, floral garden and an aroma garden with seats.
Pet park and kitchen garden — A fenced run for dogs and a growing patch residents tend themselves.
Multipurpose lawn — Cricket one weekend, futsal the next, just inside the entry.
Barbecue and social nooks — BBQ pits and wine-tasting nooks folded into the landscape.


Master Plan
Master Plan & Floor Plan
✦ Master Plan
Everything on this site is a product of its form. Arrival is at the top keeping mobility on a single axis and planning activity off that. The entry with the security cabin and bus bay are all located at the northern edge of Hosa Road so that vehicles approaching the gate never cross the middle of the community. The distribution is planned by an internal loop road with the length cut into visitor parking pockets. Two basement levels provide parking for residents. In short, the Ramky Lumina master plan is a spine rather than a grid.
Zoning divides the site into three sections. Towers A, B and C occupy the north and encircle the children's games plaza. D and E in the center, the pool ensemble on one flank, the sports and wellness grounds on the other flank. That's the main case for the Reserve premium. At the south end is Tower F, next to the cricket pitch and callisthenics gym. A green border runs continually all along the eastern boundary and a wellness strip and a running track runs around the ring. The border is continuous since around 80% of 7 acres is open; a tighter plan would have divided it into courtyards.
✦ Master Plan at a Glance
Element | Detail |
|---|---|
Site and orientation | ~7 acres, long north-south parcel, arrival at the northern Hosa Road edge |
Tower logic | Three clusters - A/B/C north, D/E centre, F south - served by one internal loop road |
Open space | 80% of the parcel, including an unbroken green edge along the east |
Parking and services | Two resident basement levels, visitor pockets on the loop road, security cabin and bus bay at entry |
✦ Floor Plan
19 layouts is a lot for one community, and the distinctions between them are fundamental, not cosmetic. Most two and three bedroom layouts open through a foyer so a delivery at the door does not show the living room. Utility spaces are planned apart from the kitchen so that washing and drying are separated from the cooking environment. Larger one bedroom and three bedroom configurations have walk-in closets or dress spaces. The Ramky Lumina floor plan comes in two and three bedroom versions with larger living dining widths of 20 to 22 feet and that single dimension more than any finish influences a family’s use of the main area.
✦ Configuration and Size Range
Configuration | Layout Types | Saleable Range (sft) | RERA Carpet Range (sft) |
|---|---|---|---|
1 BHK | 6 (Types 1-6) | 615 - 985 | 390.95 - 668.87 |
2 BHK | 5 (Types 7-11) | 1,040 - 1,278 | 687.38 - 826.78 |
3 BHK | 8 (Types 12-19) | 1,311 - 1,533 | 890.18 - 1,029.79 |
3 BHK - Ramky Reserve | 3 (Types 14, 15, 17) | 1,311 - 1,332 | 891.37 - 897.93 |
The entry level Ramky Lumina 2 BHK flats begin with a 1,040 sq ft design that has 688 sq ft of RERA carpet space, a master bedroom measuring 11 '9 x 11 '9, and a living dining run of 20 '8. At the other end, the biggest Ramky Lumina 3 BHK homes are 1,533 sq ft with two balconies, three toilets and a 14’4 master bedroom. The same footprints in Types 14, 15 and 17 are to give corner and amenity-facing houses inside Ramky Reserve with premium glass railings, updated flooring and fittings, integrated smart home automation and Vastu aligned planning.
Master Plans
Ramky Lumina Master Plan
Floor Plans
1 BHK
2 BHK
3 BHK
3 BHK - Ramky Reserve
Gallery
Gallery
The classical elements in Indian housing are frequently announced with columns. Here the Greco-Roman idea comes up in proportion instead: a huge entrance plaza, double-height lobbies and courts named after what grows in them. All these can be seen and explored in the images. Mivan casting helps elevations find that restraint, because monolithic pours offer level, even surfaces that hold their line considerably longer than do block-and-plaster walls. The Ramky Lumina project is a lot calmer than a render will have you believe.
The gallery consists of six parts and offers images of tower elevations for all six blocks, of entrance plaza and lobby treatment, the pool ensemble between Towers C and D, interiors of the 20,000 sq ft clubhouse, sports and children’s grounds south of Tower E, landscaped courts between clusters and tower by tower progress as Mivan work rises. Inside, the layout shows the vitrified tile and laminated timber flooring, Reserve grade renovations to Towers D and E, and the glass balcony railings.
✦ What the Gallery Covers
Set | Detail |
|---|---|
Architecture and elevation | All six towers, entrance plaza, double-height lobbies, classical detailing |
Amenities and landscape | Pool ensemble, 20,000 sq ft clubhouse, sports courts, wellness strip, named landscape courts |
Interiors and finishes | Vitrified and laminated wooden flooring, sanitaryware and fittings, Reserve-grade upgrades in Towers D and E |
Construction progress | Tower-by-tower Mivan progress, basement and podium levels, site infrastructure |
Location
Location & Connectivity
For years, Hosa Road was a road you drove on to get to somewhere else, a connector between Hosur Road, which is NH-44, and the Haralur and Sarjapur portions to the east. Roads like those fill in slowly, then all at once. This one was for Bosch, whose campus is approximately half a kilometre from the project gate, and the order that followed was the traditional one: schools, then clinics, supermarkets and hospitals. People looking for flats near Hosa Road metro station are reaching the conclusion of that journey, not the beginning.
Three catchments pull at the address from different directions. Electronic City runs south at 4 to 7km and is home to Infosys, TCS, HCL, Wipro and the Velankani and CGI parks. HSR Layout and Koramangala, two most popular localities in the city are located nearby. On the East lies the Sarjapur Road and Outer Ring Road belt, between 6 and 14 km The road to Bommasandra is roughly 9 km along the Hosur Road, with Biocon and the life sciences park. When buyers compare 2 BHK flats in Electronic City, they assume shorter commutes mean a terrible address, but this stretch is one of the few that declines that logic.
The Yellow Line service from RV Road to Bommasandra brought the platform within a kilometre or so of the gate, with further links to the Purple Line at the Jayadeva interchange. Access to rail changes a tenant profile as much as a resale price since it brings in people who would have already ruled out the road. Apartments for sale in Hosa Road are now selected by proximity to platforms, a criteria scarcely existent on this route three years back. In contrast, the Electronic City Expressway (3 km) and NICE Road (9 km) bear the traffic moving in the south and west directions.
✦ Commute
Hosa Road Metro Station, Yellow Line - 1.0 km, 3-5 min
Hosur Road (NH-44) junction - 1.5 km, 5 min
Electronic City Expressway - 3.0 km, 8-10 min
NICE Road junction - 9.0 km, 15-20 min
Silk Board junction - 9.0 km, 20-30 min
Outer Ring Road, Bellandur - 12.0 km, 30-35 min
MG Road and the central business district - 19.0 km, 45-55 min
KSR Bengaluru City Railway Station - 21.0 km, 50-60 min
✦ Work Places
Bosch Ltd, Hosa Road - 0.5 km, 2 min
HCL Technologies, Hosur Road - 4 km, 10 min
TCS, Electronic City - 4 km, 10-12 min
Infosys Campus, Electronic City Phase 1 - 5.5 km, 15 min
Velankani Tech Park - 6 km, 15 min
CGI Cyber Park - 6 km, 15 min
HP, Wipro, DXC and Genpact offices, Electronic City - 5-7 km, 15-20 min
Biocon Park and Bengaluru Life Sciences Park, Bommasandra - 9 km, 20 min
Wipro Corporate Office, Sarjapur Road - 9 km, 20-25 min
RMZ Ecoworld, Bellandur - 13 km, 30-40 min
Embassy Tech Village, ORR - 14 km, 35-45 min
International Tech Park Bangalore, Whitefield - 24 km, 55-70 min
✦ Education
Orchids International School, Hosa Road - 2 km, 5-8 min
PES University, Electronic City campus - 2.5 km, 8 min
Vibgyor High School, Parappana Agrahara - 3 km, 8-10 min
Samsidh International School, Hosa Road - 3 km, 8-10 min
Dayananda Sagar University, Kudlu Gate - 3 km, 10 min
Mount Carmel School, Hosa Road - 3.5 km, 10 min
Sherwood High School, Hosa Road - 4 km, 10-12 min
Narayana School, Electronic City - 4 km, 10-12 min
Christ Academy, Hosur Road - 5 km, 12-15 min
Delhi Public School, Electronic City - 7 km, 20 min
National Public School, HSR Layout - 7 km, 20 min
Ebenezer International School, Electronic City - 7 km, 20 min
✦ Healthcare
Sacred Oak Hospital, Hosa Road area - 3 km, 8-10 min
PES University Hospital, Electronic City - 3 km, 8-10 min
Kauvery Hospital, Electronic City - 4 km, 10-12 min
Springleaf Hospital, Electronic City - 4 km, 10-12 min
Manipal Hospital, Sarjapur Road - 7 km, 20 min
Cloudnine Hospital, HSR Layout - 7 km, 20 min
Narayana Health City, Bommasandra - 9 km, 20 min
Apollo Hospital, Bannerghatta Road - 12 km, 30-35 min
Sakra World Hospital, Bellandur - 13 km, 30-40 min
✦ Retail and Entertainment
Metro Cash & Carry, Hosur Road - 1.5 km, 5 min
D-Mart, Kudlu Gate - 3 km, 10 min
Coupon Mall and Brand Factory, Hosur Road - 3 km, 8-10 min
M5 Mall, Electronic City - 5 km, 15 min
Central and Shoppers Stop, Hosur Road corridor - 6 km, 15-20 min
Total Mall, Sarjapur Road - 8 km, 20 min
Nexus Forum Mall, Koramangala - 11 km, 30 min
✦ Hospitality
Keys Select Hotel, Hosur Road - 2 km, 5-8 min
Crowne Plaza, Electronic City - 4 km, 10-12 min
Ibis Bengaluru, Hosur Road - 4 km, 10-12 min
Lemon Tree Hotel, Electronic City - 5 km, 15 min
Svenska Design Hotel, Electronic City - 5 km, 15 min
Hilton Bengaluru Embassy GolfLinks, Domlur - 15 km, 35-45 min
The Leela Palace, Old Airport Road - 16 km, 40-50 min
Specifications
Specifications
All six towers here are built in Mivan aluminium formwork, with walls and slabs rising monolithically in one go. Tolerances become tighter and surfaces become flatter. The number of joints lowers significantly. Structurally the towers are in line with Seismic Zone II criteria with concrete block masonry where blockwork is used and two basement levels below each tower. Homes booked in Towers D and E will have enhanced flooring, fittings, glass railings and smart home supplies above the Phase 1 standard. The Ramky Lumina brochure has brand-level details, so buyers should go through it.
Structure
Mivan aluminium formwork RCC, Seismic Zone II compliant, concrete block masonry, two basement levels per tower.
Flooring
Vitrified tiles through living, dining, bedrooms and kitchen; laminated wooden flooring in the master bedroom; anti-skid ceramic tiles in balconies, utility areas and toilets.
Doors
Main door in engineered frame and shutter, polished both sides, with standard hardware and a security eyepiece; engineered frames and shutters to bedrooms.
Windows and railings
UPVC or aluminium glazed windows with mosquito mesh provision; premium glass balcony railings in Towers D and E.
Plumbing and sanitaryware
White EWC and washbasins in every toilet, single-lever mixers for showers and basins, premium sanitaryware and CP fittings, with upgraded fixtures in Towers D and E.
Electrical and automation
Power backup running 24x7 across the community; integrated smart home control in Towers D and E.
Safety and security
Gated community with a manned security cabin at entry, 24x7 CCTV surveillance, fire safety systems to applicable norms.
Green systems
Rainwater harvesting, waste management and disposal, 80% open space carrying kitchen and aroma gardens.
About
Seven acres doesn’t sound like a lot of space, not until you see what’s built on it. More buildings, smaller gaps would be the answer for most developers. Here the answer was the opposite: six buildings, each with two basements, ground and 14 storeys, housing 729 luxury apartments, at about eight or nine to a floor. The proposal maintains a low footprint, keeping four-fifths of the land open. Instead of planning that as just a lawn between blocks, it uses that surplus on a continuous green edge, 4 separate activity grounds and a 20,000 sq ft clubhouse.
The second conscious choice is the range. The project offers 19 plans from 615 sq ft to 1,533 sq ft with one, two, and three bedrooms with prices from Rs 82 L to Rs 1.96 Cr. Ramky Lumina Bengaluru stands out as an ideal option for new investors, small families, and even big ones who want to upgrade without leaving the school and developed catchment.
Next comes the method. Mivan aluminium formwork casts walls and slabs together in one monolithic pour, tightening dimensional tolerance, flattening surfaces and eliminating a good number of gaps where water seeps in. Build cycles are also speedier, which is dependent on a phased handover where some towers get complete but others are still growing. The towers are structurally compliant with Seismic Zone II criteria with concrete block masonry where blockwork is evident. That engineering is surrounded by a Greco-Roman design idea, seen at the entrance plaza, and through the lobbies in classical proportion, rather than as applied embellishment.
The release was a two-phase process. Towers A, B, C and F were the first to offer the entire range of one, two and three bedroom units. The core of the parcel was Towers D and E that were held back and released later as Ramky Reserve, a three-bedroom only edition, that drew on corner positions, amenity facing outlook, upgraded flooring and fixtures, premium glass railings, integrated smart home control and Vastu aligned planning. Ramky Reserve Hosa Road offers great discounts. Ramky Lumina handover for Towers A and C will start in December 2026.
Location
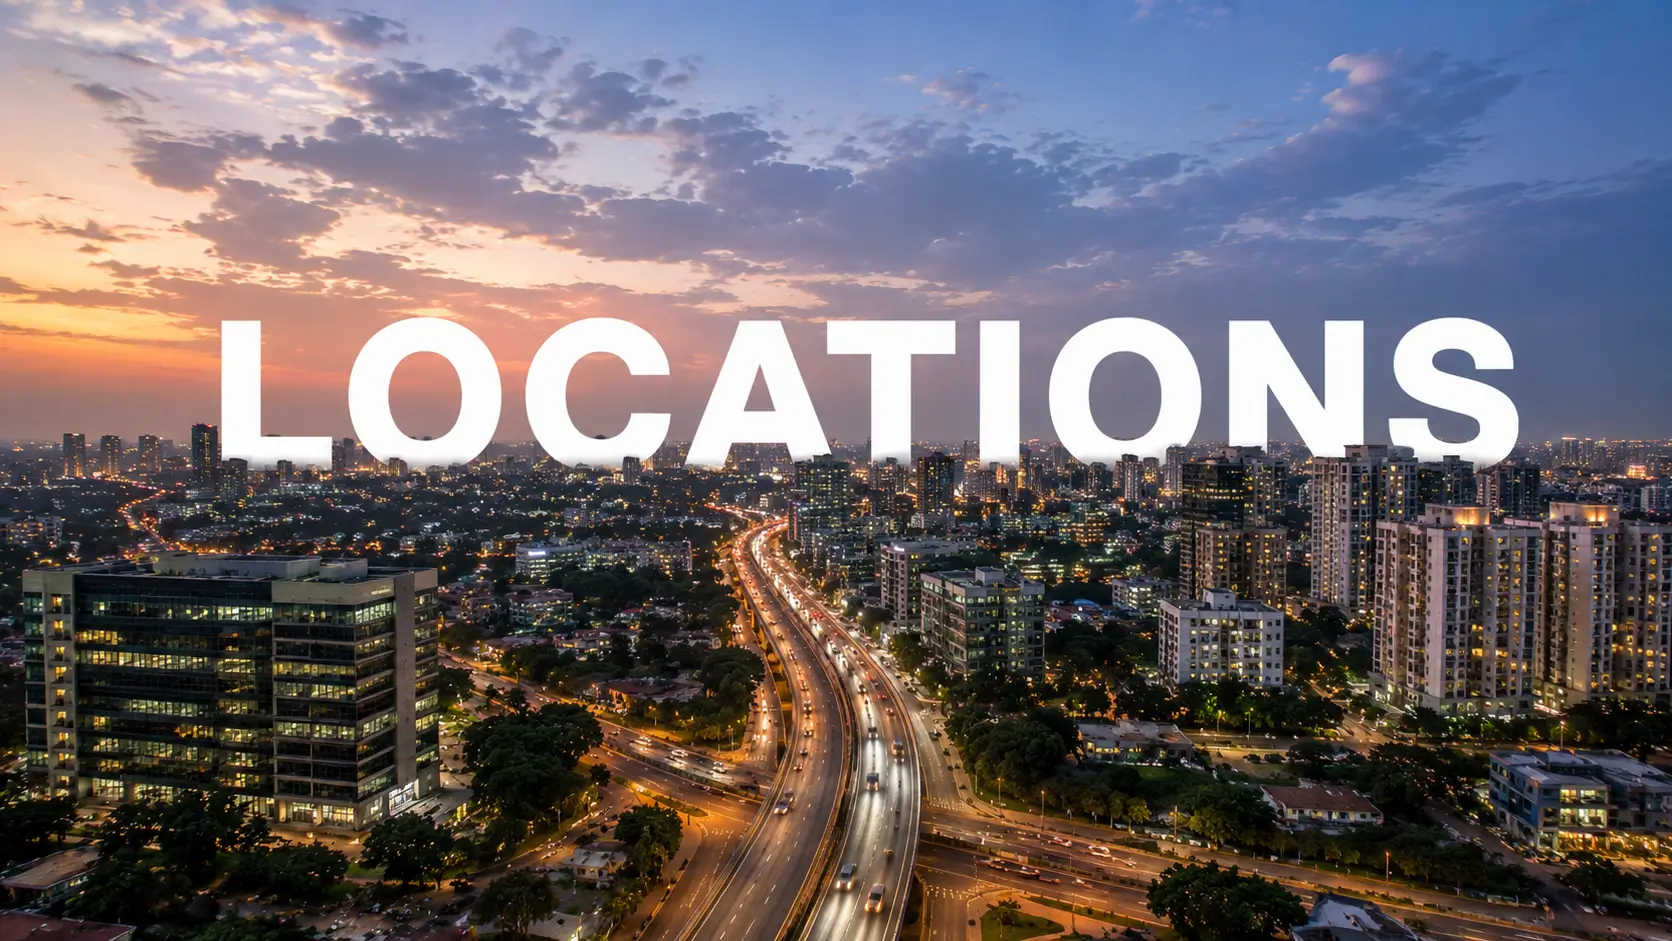
Connector roads rarely become addresses, but Hosa Road did, and the reason is geometry. It joins Hosur Road, which is NH-44, to the Haralur and Sarjapur stretches running east, so traffic from three directions has to use it. Bosch anchored the early growth from about half a kilometre off the project gate. Then came schools, clinics, supermarkets, and hospitals. So the corridor now has operational infrastructure instead of a list of planned facilities.
Employment does the heavy lifting. Electronic City is 4 to 7 km south with Infosys, TCS, HCL, Wipro and the Velankani and CGI parks. HSR Layout and Koramangala are 6 to 11 km north. Biocon and the Life Sciences Park near Bommasandra are around 9 km down the Hosur Road. If you're a family looking for flats for sale in Hosa Road Bangalore, you're triangulating between two or three of those catchments. Sometimes this is because two members in the same home work in opposite directions, and very few Bengaluru postcodes let a couple split the difference this evenly.
The math changed in August 2025. The Yellow Line service from RV Road to Bommasandra has a platform a km away from the gate, and it has further links to the Purple Line through the Jayadeva interchange. Rail does a lot for a place’s tenant profile, as it does to resale value, by attracting people who have already crossed off road commute from their list. Buyers now short-list properties on Hosa Road, especially on the basis of the walking distance to a metro, a filter that was not there three years ago. Place Hosa Road vs Sarjapur Road apartments today next to each other and the social infrastructure seems similar, but the prices don’t.
The case for disadvantages is as important as being honest about it. The Hosur Road is heavily used during peak hours, and the Silk Board junction, almost 9 km north, is a bottleneck for anyone driving into the older city. Whitefield is a very lengthy distance at 55 to 70 minutes. The Electronic City Expressway provides relief 3 km out and as does the NICE Road at roughly 9 km and the subway which takes away the Electronic City leg entirely. New launch apartments in Hosa Road are ideal for families with working lives in the south-east quadrant. Anyone commuting daily to the northern arc of the ORR should drive the road at peak hour before signing on the dotted line.
Bangalore
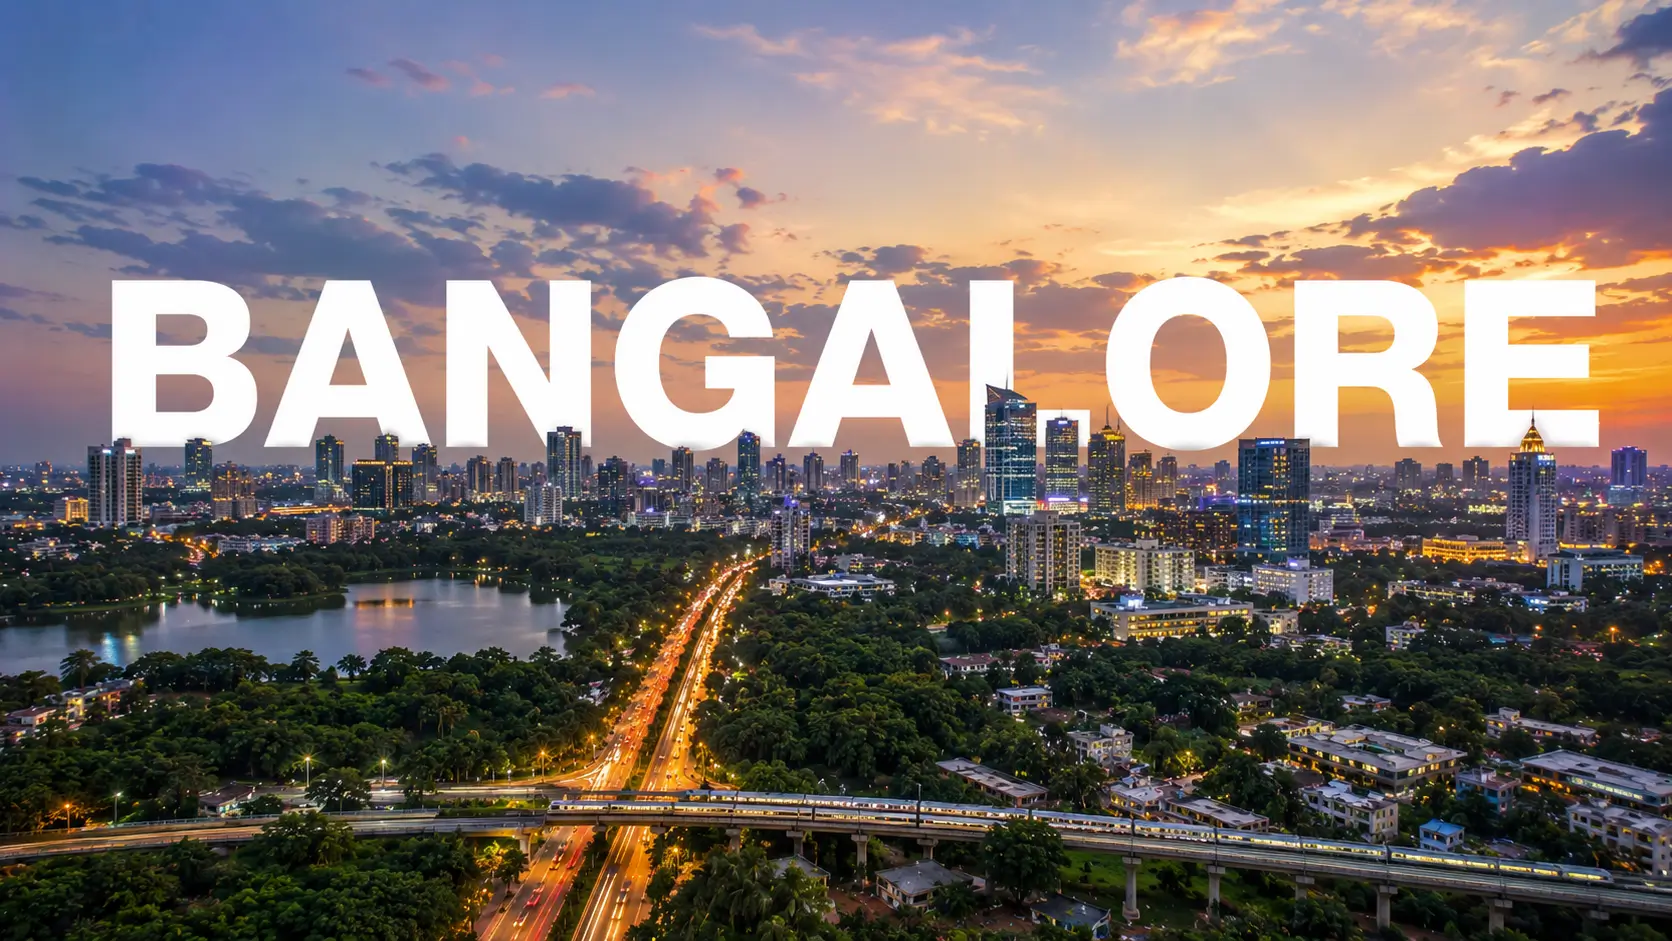
Bengaluru housing is driven by employment and employment is not evenly distributed over the map but clustered. The bulk of the city’s office stock is in Electronic City, the Outer Ring Road area, Whitefield and the northern airport corridor between them. Ramky Lumina Bangalore is located in the oldest of the 4. This means the location is competitive on infrastructure in use now, not announced infrastructure.
Citywide numbers indicate a similar pattern. Bengaluru’s average was Rs 12,300 per sq ft in June 2026 vs Rs 10,950 in September 2025. This sort of move over three quarters is not a speculative bubble. That follows a long run of tech hiring, the return of hybrid and in-office models that coupled commuting to home choice and a branded supply pipeline that has been reasonably disciplined. The commissioning of the metro in south-east Bengaluru and a slew of branded launches in the recent eighteen months have led to a faster growth rate than the city average.
In that map, premium flats occupy a particular spot in South East Bangalore. They are less expensive per sq ft than comparable merchandise on the eastern arc of the ORR or in the central city but they service the same employers. A stretched household budget can purchase additional carpet space or a shorter loan tenure here, well within reach of Bellandur or Koramangala. Thus, the fresh launch projects in South East Bangalore have instantly drawn two very distinct sets of buyers. First-timers who are priced out of the inner ring and investors pursuing the rental demand that Electronic City generates year after year.
Policy and infrastructure are both headed the same way. Karnataka RERA has brought in greater transparency and escrow discipline following its introduction to promote purchasers to go for registered projects with stated timetable and not to go for informal arrangements. The Metro is extending further out to the edges. Capacity augmentation is also on Hosur Road, Electronic City Expressway and NICE Road in the south-east. That doesn’t guarantee any one buyer a return, but it does ensure the principles of the corridor are based on committed public infrastructure, not press releases.
RERA

The due diligence process on a registered project starts and often finishes with the government portal. The project is registered under registration number TOR/PRM/KA/RERA/1251/310/PR/250304/000047 and the same can be verified at https://rera.karnataka.gov.in.
Tower A and C are in possession from December 2026, Tower B from March 2027 and Tower F from January 2028. Those date sets do various things. One illustrates the building program as the team would like it to work. The second is the outside requirement against which any delay compensation would be measured.
Take one more step and look at Towers D and E. Phase releases may have separate registration entries and the number given for the Reserve phase has been different from the above in spots. Check on the site before there is any exchange of a booking amount on either of those towers, which registration is for the tower and the unit; the declared completion date for that phase is the same as what you have been told verbally. To examine the RERA disclosures for Ramky Lumina, it takes about five minutes.
Once registered, the broader approval landscape is the Karnataka series of plan sanction filed with the authorities. The project is being executed by the home loan panels of Bajaj Finance, HDFC, ICICI and SBI. Panel listing is more useful than it seems since lenders do their own legal and technical due diligence before committing to fund a project and their involvement provides a second and commercially motivated check on title and approvals. Before you input anything we can review the registration entry, the approved plan and the approval set one section at a time.
Builder

The brand is supported by Ramky Estates & Farms Ltd., the real estate arm of Ramky Group, a diversified corporation established in 1994 by first generation entrepreneur Alla Ayodhya Rami Reddy. Leveraging its infrastructure basis, the business grew into environmental management services, real estate, life sciences and medical research. Today it operates at over 500 project locations in 23 states and union territories and its operations span to USA, Singapore, Saudi Arabia, UAE, Vietnam, China, Gabon, West Africa and Peru. The group has a headcount of over 40,000 and an annual sales of over Rs 10,000 Cr.
Ramky Estates Ramky Lumina gets a lot of attention on search engines and the query behind almost all of them is simple: does the name on the hoarding have deliveries behind it? The short answer is 30 years in real estate, 1 Cr sq ft developed, 1.5 Cr sq ft under development. Ramky apartments Bangalore now include Ramky One North at Yelahanka, a 756 house development built in 2019, and Ramky Serene Woods on Hennur Road.
There is Ramky One Karnival at Electronic City, Ramky Utsav at Sanjaynagar and Ramky Samrudhi at Vijaynagar and Ramky Vishwashanthinagar at Nelamangala is an 80 acres plotted development, which brings in the experience of land-assembly and planning that pure vertical developers typically lack. Ramky Estates Bangalore has Ramky Fortuna near ITPB in Whitefield with 800-plus homes on 20 acres, Ramky Codename Platina off Hennur Road with 450-plus homes across 6.5 acres and Ramky Codename Elixir on Thanisandra Road with 160-plus homes on 3 acres in the current pipeline. So, Ramky Estates new launch Bangalore activity is not limited to one sector but spans across all.
Mivan formwork costs more upfront than traditional building, but it buys dimensional accuracy, faster cycles and fewer downstream difficulties. A trade off that rewards the buyer not the builder. Again, it is a choice to hold open four-fifths of a 7-acre lot, on property that may have been more marketable. Ramky Estates apartments in Hosa Road follow that paradigm and so does Ramky Lumina by Ramky Group more broadly: engineering-led, light on density and stipulated in writing rather than by inference.
Apartments
When you buy an apartment, you’re actually buying two things at once. One is an exclusive interior; the other, an undivided part of everything behind the front door. How a project splits those two is what ownership is like day-to-day. Interiors range from 615 sq ft to 1,533 sq ft, with RERA carpet areas of around 391 sq ft to 1,030 sq ft, offering carpet-to-saleable efficiencies of about 64% to 75% when balcony and utility spaces are considered. That range is typical for amenity-rich communities where the common area load is larger because the common areas are used more often.
Layout discipline does silent labor that seldom gets captured. Most two and three bedroom plans have foyer entry that keep the living area isolated from an open front door. In practically every layout utility rooms are separate from the kitchen taking washing and drying out of the cooking space and making a huge difference to the sense of a tiny home. In the larger forms, living-dining goes up to 20 to 22 feet. The larger one-bedroom and three-bedroom units feature walk-in closets or dress spaces.
You can have an apartment with flexibility that you can’t have with independent dwelling. It's a secure gated site near a metro station with the advantage of a large pool of tenants that are refreshed each school year. Transactions are happening quicker, panel lenders are funding them more easily and there’s a lot less friction in letting one. The maintenance is pooled so that no one home is left with the lift, pump or security roster. South East Bangalore gated community apartments also tend to hold their rental prices through soft patches, as the job base that they service is broad rather than tied to the fortunes of one sector.
You can’t add on to an apartment, so the plan you select when you reserve is the layout you have for the duration, and that advocates for buying a little more area than your household requires now. Common-area costs are associated with the amenity package, and a 20,000 sq ft clubhouse with 40-plus amenities does not operate itself for free. Base rates for higher floors, corner residences and flats facing onto amenities are topped up with extra for floor increase and premium location. Although with a good carpet ratio and pooled upkeep, most purchasers still take the deal, although it should be done deliberately.
Why Invest ?
The best justification for Metro adjacency is that there is no execution risk. Metro service broadens the tenant pool beyond owners of cars, reduces vacancy cycles and provides a permanent premium for non-metro sites in the same micro-market. Many places in Bengaluru today pricing in corridors that are not commissioned. The difference between paying for a line that is there vs one that is coming is worth actual money. In 2022 property investment in Hosa Road seemed speculative and today with passengers making use of the metro platform, it looks a lot more grounded.
The second thing is the price of the entries. Ramky Lumina price begins at Rs 82 L for a one bedroom and goes up to Rs 1.96 Cr for the biggest three bedroom. This is against Rs 2.3 Cr plus openers at various branded three bed room launches within a few km. Hosa Road property price per sq ft is around Rs 11,400 across the corridor with luxury launches fetching Rs 12,000 to Rs 15,000 plus.
✦ Micro-market Indicators
Indicator | Value |
|---|---|
Hosa Road average rate | ~Rs 11,400 per sft, with the corridor spanning Rs 10,000 - 12,050 |
Premium corridor launches | Rs 12,000 - 15,000+ per sft |
One-year price movement | 16.3% - 20.5% |
Three-year appreciation | 94.9% |
Five-year appreciation | 119.2% |
Ten-year appreciation | 216.7% |
Bengaluru city average | Rs 12,300 per sft in June 2026, from Rs 10,950 in September 2025 |
Average rent, 2 BHK | Rs 33,000 - 38,000 a month |
Average rent, 3 BHK | Rs 57,000 - 63,000 a month |
Rental yield, semi-furnished | 3.5% - 4% a year |
Rental yield, furnished | 4% - 4.5% a year |
The rental economics take a different aspect to the case, and end up in a similar place. Two-bedroom homes along the corridor are available for rent at Rs 33,000 to 38,000 per month and three-bedroom homes at Rs 57,000 to 63,000, which means semi-equipped homes are available for 3.5 to 4% and furnished homes at 4 to 4.5% per annum. The demand comes from Electronic City, HSR Layout, Koramangala and the ORR belt. New apartments in South East Bangalore with a platform in walking distance is the top in that band.
NRIs have a whole new set of queries and this place answers most of them without discussion. If you are an international investor looking to buy property in Bangalore, you would normally look for three things: a registered project with verifiable timeframes, a tenant pool that does not need hands on monitoring, and a developer whose antecedents can be scrutinised from six thousand kilometres away. Panel lender coverage has helped NRI investment in Hosa Road as well, making it easier to get finance when transacted via an NRE or NRO account. We also provide remote walkthroughs and documentation for buyers that cannot travel to view the location.
Timing is a reward for patience, not for speed. Corridor values have increased by over 100% in 3 years and 16% to 20% just in the last 12 months and this address itself has seen about 19.3% in the same period. A more realistic scenario would be a base case of about 8% to 12% per annum capital gain with rental revenue covering a significant % of the cost of service.
Reviews
No one lives in these apartments near Hosa Road metro station yet, and any page that says they do, is to be viewed with mistrust. From December 2026 Towers A and C are taken ownership of meaning there is no resident community to poll, no maintenance track record to look at and no completed handover to compare against. Star ratings and resident testimonials related to a pre-possession address are by definition fake. We do not publicise them and a buyer who finds them elsewhere on a project at this time has learned something helpful about that source.
We can still describe the early reception honestly, and it has been positive for reasons that are checkable, not atmospheric. There are three things that come up repeatedly from site visitors. The distance to the metro platform, which people tend to check on foot, rather than take it on trust. The site’s openness, which looks significantly different in real-life than on a master plan drawing. And the ticket size gap vis-a-vis recent branded three-bedroom launches in the vicinity. Ramky Lumina reviews have the same three criteria in common for property portals and they have recorded appreciation of roughly 19.3% in the last year.
Repeated questioning teaches you as much as praise. The most often asked questions by prospective buyers are about tower-wise RERA registration for Towers D and E, the distance between a December 2026 marketing handover and a December 2028 RERA completion date and exactly what the Reserve enhancements cover, in terms that a contract may enforce. Those are all the correct questions to be asking. Each has a documentary answer and we would far rather the consumer asked the question before they booked than discovered the answer after. Nothing about the positioning of this enterprise needs vagueness on any of the three.
The useful proof is provided and not promised, and any developer prepared to spend a Saturday morning can get it. Ramky One North, Yelahanka, finished in 2019, with 756 houses. All the communities at Serene Woods on Hennur Road, One Karnival at Electronic City, Utsav at Sanjaynagar and Samrudhi at Vijaynagar are occupied and the best way to get an idea of quality of finish, maintenance culture and how the clubhouse is actually used is to question residents directly. We strongly suggest that visit as it'll tell you more than any review page ever could.
FAQ
Frequently Asked Questions
Latest from the Blog
Insights, tips and stories on real estate
Ramky Lumina vs Ramky Codename Club Class: Which Home Fits You?
Ramky Lumina vs Ramky Codename Club Class compares two distinct Ramky developments in Bengaluru. Lumina offers varied 1, 2 and 3 BHK homes with metro access on Hosa Road, while Club Class offers larger 3 and 3.5 BHK homes beside Thirumenahalli Lake. The comparison covers location, connectivity, home sizes, amenities, pricing, RERA status and possession timelines.
Ramky Lumina vs Century Immencity: Two Bengaluru Homes, Two Different Worlds
Compare Ramky Lumina vs Century Immencity on location, prices, home sizes, amenities, open space, connectivity and possession timelines.
Ramky Lumina vs Ramky Fortuna: A Balanced Look at Two Ramky Homes
Compare Ramky Lumina vs Ramky Fortuna on location, metro access, prices, home sizes, amenities, clubhouse space and possession timelines.
Interested in This Project?
Get in touch with us to know more about pricing, availability, and site visits.